Prevu by reAlpha
BuySellBlogBrowse Listings

64 E Hunting Ridge RoadStamford, CT 06903

For Sale

$1,195,000

Smart Buyer Rebate $11,950

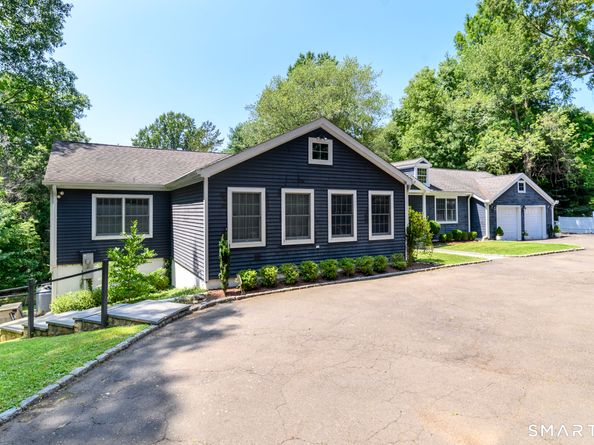
PLEASE PRESENT HIGHEST & BEST OFFERS BY 5 PM ON MONDAY JULY 27TH - Welcome to this sun-filled ranch offering breathtaking, year-round views from nearly every window in the house. Set on 1.5 beautifully maintained acres - a mix of open, cleared grounds and natural woods - this 5-bedroom, 3-bath home is a rare find for anyone seeking space, light, and privacy in one package. Inside, 3,800 square feet of living space unfolds across thoughtfully designed rooms with high ceilings throughout. The kitchen is a true centerpiece - a cook and entertainer's dream, outfitted with high-end appliances, stunning quartzite countertops featuring a porcelain farmhouse sink and large center island. A convenient laundry room sits just off the kitchen, and closet space throughout the home is exceptional. The family room is a showstopper: vaulted ceilings, floor-to-ceiling windows on two full walls, and a wood-burning stove create a warm, light-filled gathering space for every season. The primary suite offers a private ensuite bath, while two additional full baths serve the rest of the home with ease. Downstairs, the finished walkout basement adds remarkable flexibility to entertain family and guests of all ages, a home office setup, or a true in-law suite. Step outside to an 800-square-foot bluestone patio, framed by elegant mahogany railings, the perfect spot to take in the property's year-round scenery.


Listed by Ruth Balladares

·

William Pitt Sotheby's Int'l

·

(203) 829-3829

Last updated July 26, 2026

·

Source: SmartMLS #24193135

Listing Facts

  • TypeSingle-family
  • NeighborhoodNorth Stamford
  • Bedrooms3
  • Bathrooms3
  • Days on Prevu9
  • Taxes$13,585/year
  • Size3,819 sqft
  • Price per sqft$313

Location

Mortgage Calculator

Listing History

07/24/2026
Status changed to Active
$1,195,000
07/22/2026
Listed by William Pitt Sotheby's Int'l
$1,195,000

Property Details for 64 E Hunting Ridge Road

Exterior

Construction

  • New Construction: No/Resale
  • Roof: Asphalt Shingle
  • Year Built: 1955
  • Year Built Details: Public Records
  • Architectural Style: Ranch
  • Construction Materials: Frame, Concrete, Masonry
  • Exterior Features: Shed, Fruit Trees, Gutters, Garden Area, Stone Wall, Patio

Features

  • Waterfront Features: Not Applicable

Measurements

  • Lot Features: Fence - Partial, Lightly Wooded, Treed, Sloping Lot, Professionally Landscaped
  • Lot Size Acres: 1.48

Financial

Taxes

  • Parcel Number: 312964
  • Tax Annual Amount: $13,585.00
  • Tax Year: 25

Interior

Features

  • Appliances: Gas Range, Oven/Range, Microwave, Range Hood, Refrigerator, Freezer, Subzero, Dishwasher, Washer, Electric Dryer, Wine Chiller
  • Fireplaces Total: 1
  • Interior Features: DROPEN, CABLE, OPEN, SECURESY

Measurements

  • Living Area: 3,819

Rooms

  • Basement: Partial, Heated, Sump Pump, Storage, Interior Access, Concrete Floor, Partial With Walk-Out
  • Bathrooms Full: 3
  • Bathrooms Total Integer: 3
  • Bedrooms Total: 3
  • Rooms Total: 7

Other

General

  • Exclusions: 2 ceiling light fixtures in kitchen area (breakfast nook and pantry)

Parking

Parking

  • Attached Garage: Attached Garage, Paved, Driveway
  • Garage Spaces: 2
  • Parking Total: 5

Schools

Elementary School

  • Elementary School: Northeast

High School

  • High School: Westhill

Middle or Junior School

  • Middle Or Junior School: Turn Of River

Utilities

Equipment

  • Cooling: Ceiling Fans, Central Air, Window Unit, Zoned
  • Heating: Hot Air
  • Laundry Features: Main Level
  • Sewer: Septic
  • Water Source: Private Well

Frequently Asked Questions

How many bedrooms and bathrooms does this single-family home have?

There are 3 bedrooms and 3 bathrooms in this single-family home at 64 E Hunting Ridge Road.

What schools are nearby to 64 E Hunting Ridge Road?

Nearby schools include the Northeast Elementary School, Turn Of River Middle School, and Westhill High School.

Does this single-family home have parking?

Yes, there are 2 parking spaces available for 64 E Hunting Ridge Road.

What are the annual taxes for 64 E Hunting Ridge Road?

Annual taxes for this single-family home are estimated at $13,585.

How does 64 E Hunting Ridge Road compare to other single-family homes in North Stamford?

This single-family home is listed 73% below the average price for single-family homes in North Stamford and has been on the market for 90 less days than the typical home in this area.

What is the square footage on this single-family home?

According to the MLS, this listing is 3,819 sqft.

64 E Hunting Ridge Road is a 3-bedroom, 3-bath single-family home for sale in Stamford CT 06903. On Prevu for 9 days at $1,195,000. This home features 3,819 square feet of living space, located in North Stamford. The median listing price for single-family homes in this area is $1,775,000. Nearby schools include Northeast Elementary School, Turn Of River Middle School, and Westhill High School. Browse more single-family home listings in Stamford.

The data relating to real estate for sale on this website appears in part through the SMARTMLS Internet Data Exchange program, a voluntary cooperative exchange of property listing data between licensed real estate brokerage firms, and is provided by SMARTMLS through a licensing agreement. Listing information is from various brokers who participate in the SMARTMLS IDX program and not all listings may be visible on the site. The property information being provided on or through the website is for the personal, non-commercial use of consumers and such information may not be used for any purpose other than to identify prospective properties consumers may be interested in purchasing. Some properties which appear for sale on the website may no longer be available because they are for instance, under contract, sold or are no longer being offered for sale. Property information displayed is deemed reliable but is not guaranteed. Copyright 2026 SmartMLS, Inc.

Full MLS Disclaimers

Rebate estimate is indicative only and based on listing price and estimated buyer's agent commission paid by owner, if applicable. Final rebates are subject to Terms of Use and may vary due to final negotiated transaction terms.