

Prevu by reAlpha
BuySellBlogBrowse Listings

639 Woodridge Drive Oak Point, Texas 75068

For Sale

$584,900

Smart Buyer Rebate $5,849

Pool home with an ASSUMABLE VA LOAN in Woodridge Estates, Oak Point, TX 75068. 639 Woodridge Drive is a 2018 two-story with 4 bedrooms, 3 full baths, a game room and an oversized 3-car garage on a 0.243-acre fenced lot in Denton County, zoned to Little Elm ISD.

Assumable financing: the sellers’ VA loan carries a 2.375% fixed rate. A buyer does not need to be a veteran to assume it but must qualify with the loan servicer. Assumption is subject to servicer and VA approval; ask for the assumption guide.

Weekends here center on a private chlorine pool with fountains, a natural boulder surround and a Pentair app-controlled timer. A wide pool deck and covered patio overlook the yard, which has raised garden beds, two storage sheds and a sprinkler system.
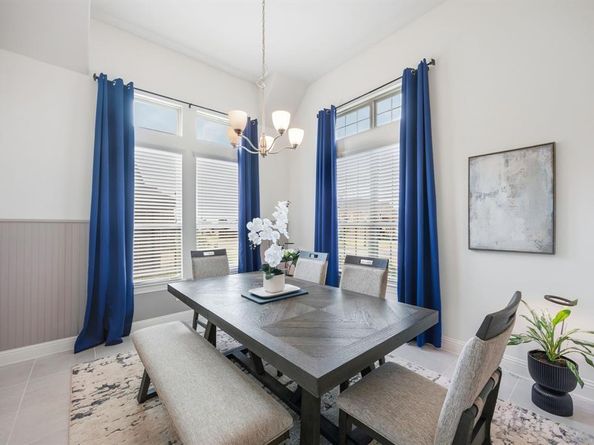
The primary bedroom is downstairs (14 x 19) with dual granite vanities, a garden tub, a separate walk-in shower and a walk-in closet. Two more bedrooms and a full bath are also on the main floor. The kitchen has a large granite island with seating, a farmhouse sink, a mosaic tile backsplash, a walk-in pantry and a butler’s pantry with coffee bar. It opens to the living room, where an electric fireplace sits beside a wall of windows facing the pool. A formal dining room is off the entry. Tile runs through the main living areas, with crown molding and wainscoting.
A 15 x 20 game room, a fourth bedroom and a third full bath give everyone room to spread out.
Woodridge Estates has a community pool, amenity center, park and playground. HOA dues are $400 per year. Oak Point sits on the Lake Lewisville peninsula, a short drive from the Oak Point boat ramp.

Listed by Lindsay Reyes

·

Christie's Lone Star

·

214-683-5476

Listed by Rosa Collins

·

Christie's Lone Star

Last updated October 27, 2026

·

Source: NTREIS #21401657

Listing Facts

  • TypeSingle-family
  • NeighborhoodPilot Point-Aubrey
  • Bedrooms4
  • Bathrooms3
  • Days on Prevu29
  • HOA/Maint. Fees$400/annual
  • Size2,694 sqft
  • Price per sqft$217

Amenities

  • Dishwasher
  • Private Outdoor Space
  • Pets Allowed
  • Air Conditioning
  • Parking

Location

Mortgage Calculator

Listing History

10/02/2026
Listed by Christie's Lone Star
$584,900
  1. 10/02/2026$584,900
    Listed by Christie's Lone Star

Property Details for 639 Woodridge Drive

Association

Amenities

  • Community Features: Community Pool, Park, Playground

Fees

  • Association Fee: $400.00 Annually
  • Association Fee Includes: Full Use Of Facilities, Maintenance Grounds

Exterior

Construction

  • Roof: Composition
  • Window Features: Window Coverings
  • Year Built: 2018
  • Year Built Details: Preowned
  • Architectural Style: Traditional
  • Construction Materials: Brick, Rock/Stone
  • Exterior Features: Rain Gutters, Lighting, Private Yard

Features

  • Fencing: Back Yard, Fenced, Wood
  • Other Structures: Shed(s)
  • Patio And Porch Features: Covered, Deck

Measurements

  • Lot Features: Few Trees, Interior Lot, Landscaped, Lrg. Backyard Grass, Sprinkler System, Subdivision
  • Lot Size Acres: 0.24
  • Lot Size Area: 0
  • Lot Size Square Feet: 10,585
  • Lot Size Units: Acres

Financial

Taxes

  • Parcel Number: R707176

Interior

Features

  • Appliances: Dishwasher, Disposal, Electric Cooktop, Electric Oven, Electric Water Heater, Microwave
  • Fireplace Features: Electric, Living Room
  • Fireplaces Total: 1
  • Flooring: Carpet, Ceramic Tile
  • Interior Features: Chandelier, Decorative Lighting, Double Vanity, Eat-in Kitchen, Flat Screen Wiring, Granite Counters, High Speed Internet Available, Kitchen Island, Open Floorplan, Paneling, Pantry, Walk-In Closet(s)

Measurements

  • Living Area: 2,694

Rooms

  • Bathrooms Full: 3
  • Bathrooms Total Integer: 3
  • Bedrooms Total: 4

Other

Location

  • Subdivision Name: Woodridge Estates Ph
  • Tax Block: O
  • Tax Lot: 9

Parking

Parking

  • Attached Garage: Yes
  • Covered Spaces: 3
  • Garage Spaces: 3
  • Garage: Yes
  • Parking Features: Driveway, Garage, Garage Door Opener, Garage Faces Front, Oversized

Schools

Elementary School

  • Elementary School: Oak Point

Utilities

Equipment

  • Cooling: Ceiling Fan(s), Central Air, Electric
  • Heating: Central, Electric, Fireplace(s)
  • Laundry Features: Electric Dryer Hookup, Utility Room, Washer Hookup
  • Utilities: Cable Available, Co-op Electric, Private Sewer, Private Water, Sidewalk, Underground Utilities

Frequently Asked Questions

How many bedrooms and bathrooms does this single-family home have?

There are 4 bedrooms and 3 bathrooms in this single-family home at 639 Woodridge Drive .

What schools are nearby to 639 Woodridge Drive ?

Nearby schools include the Oak Point Elementary School.

Does this single-family home have parking?

Yes, there are 3 parking spaces available for 639 Woodridge Drive .

How does 639 Woodridge Drive compare to other single-family homes in Pilot Point-Aubrey?

This single-family home is listed 5% below the average price for single-family homes in Pilot Point-Aubrey and has been on the market for 65 less days than the typical home in this area.

What is the square footage on this single-family home?

According to the MLS, this listing is 2,694 sqft.

639 Woodridge Drive is a 4-bedroom, 3-bath single-family home for sale in Oak Point Texas 75068. On Prevu for 29 days at $584,900. This residence features 2,694 square feet of living space, located in Pilot Point-Aubrey. The median listing price for single-family homes in this area is $449,990. Nearby schools include Oak Point Elementary School. Additional amenities include private outdoor space, dishwasher, pets allowed, air conditioning, and parking. Browse more single-family home listings in Denton County.

Based on information from NTREIS and/or other sources. All data, including all measurements and calculations of area, is obtained from various sources and has not been, and will not be, verified by Prevu or the MLS. Information is provided exclusively for consumer's personal, non-commercial use and may not be used for any purpose other than to identify prospective properties consumer may be interested in purchasing.

Full MLS Disclaimers

Rebate estimate is indicative only and based on listing price and estimated buyer's agent commission paid by owner, if applicable. Final rebates are subject to Terms of Use and may vary due to final negotiated transaction terms.