

Prevu by reAlpha
BuySellBlogBrowse Listings

6387 Greenway Road Fort Worth, Texas 76116

For Sale

$699,000

Smart Buyer Rebate $6,990

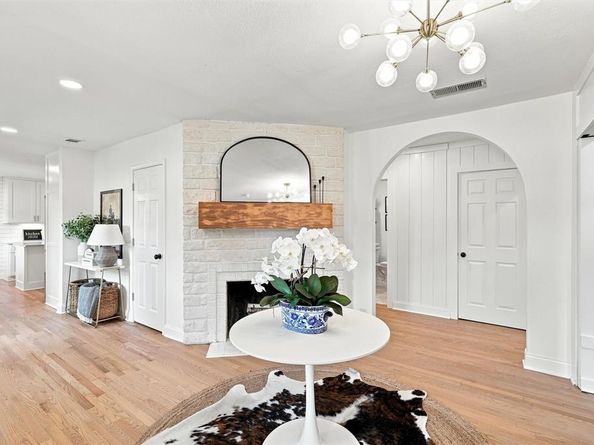
Classic Ridglea North curb appeal introduces this fully remodeled, one-story home w 4 beds, 2.5 baths, swimming pool & spa & flexible home-office space. Light wood flooring runs throughout the home, while white walls create a clean backdrop. The entry features a fireplace & custom paneled wall w a concealed door to spacious guest room. The renovated kitchen is centered around an oversized island w statement pendant lights. The custom ceiling-height cabinetry provides abundant storage & the tile backsplash extends from the countertops to the ceiling. The ss appliances include 6-burner range beneath a ss vent hood. The adjoining dining room includes a built-in bar & coffee station w beverage fridge, wine storage & cabinetry for glassware. The grand family room is defined by walls of windows, natural light & floating shelves. Direct access to the covered patio & pool creates a natural connection w the backyard. The primary suite features 2 sep closets w sliding barn doors & remodeled ensuite bath. The bath includes quartz countertops, gold plumbing fixtures, subway tile & spacious walk-in shower w frameless glass. 2 secondary bedrooms are located near the renovated hall bath. The 4th bedroom is currently used as a home office & features a built-in Murphy bed. The covered backyard patio functions as an outdoor entertaining area w a built-in sink, fridge & Blackstone griddle. The Puryear Pools swimming pool includes an attached spa, water feature & swim ledge. An open lawn provides space for recreation. A separate storage building offers dedicated space for lawn equipment, pool supplies & other gear. This move-in-ready property has convenient access to Berney Park, Camp Bowie Blvd & everyday services. Select Lending Services is offering a lender-paid temporary buydown of payments based on a 1% lower rate for the first 12 payments. Valid on eligible purchase loans locked between October 1, 2026 and December 31, 2026. Terms subject to change.

Listed by Ashley Mooring

·

Briggs Freeman Sotheby's Int'l

·

817-731-8466

Last updated October 30, 2026

·

Source: NTREIS #21418764

Listing Facts

  • TypeSingle-family
  • NeighborhoodRidglea North
  • Bedrooms4
  • Bathrooms3
  • Days on Prevu9
  • Size2,765 sqft
  • Price per sqft$253

Amenities

  • Dishwasher
  • Washer/Dryer
  • Pets Allowed
  • Air Conditioning
  • Parking
  • Swimming Pool

Location

Mortgage Calculator

Listing History

10/22/2026
Listed by Briggs Freeman Sotheby's Int'l
$699,000
  1. 10/22/2026$699,000
    Listed by Briggs Freeman Sotheby's Int'l

Property Details for 6387 Greenway Road

Exterior

Construction

  • Roof: Composition
  • Year Built: 1950
  • Year Built Details: Preowned
  • Architectural Style: Traditional
  • Construction Materials: Brick, Siding
  • Exterior Features: Attached Grill, Barbecue, Built-in Barbecue, Covered Patio/Porch, Lighting, Outdoor Grill, Outdoor Living Center, Private Yard

Features

  • Fencing: Back Yard, Full, Wood
  • Pool Features: Fenced, Gunite, Heated, In Ground, Outdoor Pool, Pool Sweep, Pool/Spa Combo, Private, Separate Spa/Hot Tub, Water Feature, Waterfall

Measurements

  • Lot Features: Interior Lot, Landscaped, Level, Lrg. Backyard Grass, Many Trees, Sprinkler System, Subdivision
  • Lot Size Acres: 0.26
  • Lot Size Area: 0
  • Lot Size Source: Assessor
  • Lot Size Square Feet: 11,630
  • Lot Size Units: Acres

Financial

Taxes

  • Parcel Number: 02423618

Interior

Features

  • Appliances: Built-in Gas Range, Commercial Grade Range, Commercial Grade Vent, Dishwasher, Disposal, Dryer, Gas Range, Gas Water Heater, Microwave, Double Oven, Plumbed For Gas In Kitchen, Refrigerator, Vented Exhaust Fan, Washer
  • Fireplace Features: Brick, Gas, Gas Starter, Wood Burning
  • Fireplaces Total: 1
  • Flooring: Hardwood
  • Interior Features: Built-in Features, Cable TV Available, Decorative Lighting, Double Vanity, Dry Bar, Eat-in Kitchen, Flat Screen Wiring, High Speed Internet Available, Kitchen Island, Pantry, Sound System Wiring, Walk-In Closet(s), Wired For Data

Measurements

  • Living Area: 2,765

Rooms

  • Bathrooms Full: 2
  • Bathrooms Half: 1
  • Bathrooms Total Integer: 3
  • Bedrooms Total: 4

Other

Location

  • Subdivision Name: Ridglea North Add
  • Tax Block: 31
  • Tax Lot: 11

Parking

Parking

  • Parking Features: Concrete, Driveway, Kitchen Level, Off Street

Schools

Elementary School

  • Elementary School: Phillips M

Utilities

Equipment

  • Cooling: Ceiling Fan(s), Central Air, Electric, Zoned
  • Heating: Central, Fireplace(s), Natural Gas, Zoned
  • Utilities: All Weather Road, Cable Available, City Sewer, City Water, Concrete, Curbs, Electricity Available, Electricity Connected, Individual Gas Meter, Individual Water Meter, Natural Gas Available, Phone Available, Sewer Available

Frequently Asked Questions

How many bedrooms and bathrooms does this single-family home have?

There are 4 bedrooms and 3 bathrooms in this single-family home at 6387 Greenway Road .

What schools are nearby to 6387 Greenway Road ?

Nearby schools include the Phillips M Elementary School.

How does 6387 Greenway Road compare to other single-family homes in Ridglea North?

This single-family home is listed 86% above the average price for single-family homes in Ridglea North and has been on the market for 50 less days than the typical home in this area.

What is the square footage on this single-family home?

According to the MLS, this listing is 2,765 sqft.

6387 Greenway Road is a 4-bedroom, 3-bath single-family home for sale in Fort Worth Texas 76116. On Prevu for 9 days at $699,000. This property features 2,765 square feet of living space, located in Ridglea North. The median listing price for single-family homes in this area is $315,000. Nearby schools include Phillips M Elementary School. Property amenities include dishwasher, pets allowed, air conditioning, parking, swimming pool, and washer/dryer. View other single-family home listings in Fort Worth.

Based on information from NTREIS and/or other sources. All data, including all measurements and calculations of area, is obtained from various sources and has not been, and will not be, verified by Prevu or the MLS. Information is provided exclusively for consumer's personal, non-commercial use and may not be used for any purpose other than to identify prospective properties consumer may be interested in purchasing.

Full MLS Disclaimers

Rebate estimate is indicative only and based on listing price and estimated buyer's agent commission paid by owner, if applicable. Final rebates are subject to Terms of Use and may vary due to final negotiated transaction terms.