

Prevu by reAlpha
BuySellBlogBrowse Listings

638 N Nelson Street NArlington, VA 22203

For Sale

$1,300,000

Smart Buyer Rebate $13,000

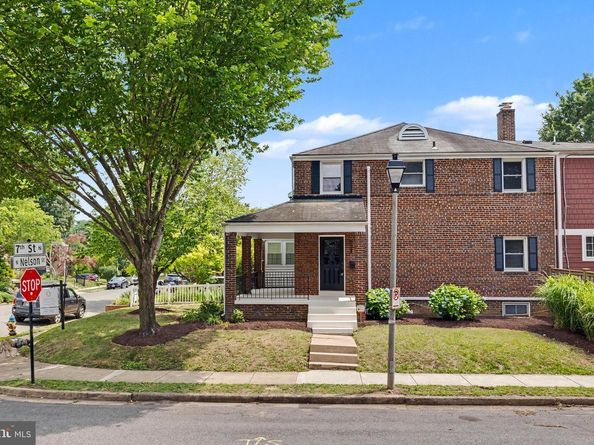
Rare corner end unit Side-by-Side in Ashton Heights, Arlington, VA 22203. Brick, built 1939 and expanded with a rear addition, approximately 2,050 sqft finished on three levels. A wraparound covered porch welcomes you to the home. The main level features an open kitchen with a gas range, an attached eat-in dining room, two separate sitting areas, skylights, original hardwood floors, and arched doorways. Upstairs holds three bedrooms and two full bathrooms, including a primary with extra built-in storage.

Three full bathrooms and a powder room total, with brand new mini-split zones layered over central A/C and forced-air gas heat. The finished basement adds a flex room, full bath, washer and dryer, and walk-up exterior access. Andersen sliders open to a side patio, and a maintenance-free fence frames the side yard, easy to enclose into a private backyard. Two rare off-street parking spaces and a detached shed with some yard space finish the features of the home.

Two blocks to Virginia Square Metro on the Orange and Silver Lines, with a short walk to Ballston Metro and the Custis Trail nearby for running and biking. Gumball Park sits steps from the door. Arlington Arts Center, neighborhood tennis courts, and gyms are all nearby. The active Ashton Heights Civic Association and walkable streets connect to shops, coffee, and restaurants in Clarendon and Ballston.

Quick access to the Pentagon, Amazon HQ2, downtown DC, and Reagan National Airport (DCA). Long Branch Elementary, Jefferson Middle, and Washington-Liberty High School serve the address.

Ashton Heights, Arlington, VA 22203. HVAC 2026. Water heater 2025.

Listed by Casandra Carey

·

Property Collective

·

5132845396

Last updated July 16, 2026

·

Source: BrightMLS #VAAR2074810

Listing Facts

  • TypeSingle-family
  • NeighborhoodAshton Heights
  • Bedrooms3
  • Bathrooms4
  • Days on Prevu23
  • Taxes$9,229/year
  • Size2,015 sqft
  • Price per sqft$645

Amenities

  • Dishwasher
  • Washer/Dryer
  • Parking

Location

Mortgage Calculator

Listing History

07/09/2026
Listed by Property Collective
$1,300,000

Property Details for 638 N Nelson Street N

Association

Amenities

  • Pets Allowed: No Pet Restrictions

Exterior

Construction

  • New Construction: No
  • Property Condition: Very Good
  • Year Built: 1939
  • Architectural Style: Side-by-Side
  • Construction Materials: Brick

Features

  • Fencing: Panel
  • Other Structures: Above Grade, Below Grade
  • View: Garden/Lawn
  • Waterfront: No

Measurements

  • Lot Size Acres: 0.09
  • Lot Size Source: Estimated
  • Lot Size Square Feet: 3,920
  • Lot Size Units: Square Feet

Financial

Taxes

  • Tax Annual Amount: $9,229.00
  • Tax Year: 2025

Interior

Features

  • Appliances: Dishwasher, Disposal, Dryer, Exhaust Fan, Oven/Range - Gas, Refrigerator, Washer, Built-In Microwave
  • Fireplace: No
  • Flooring: Hardwood, Ceramic Tile
  • Interior Features: Floor Plan - Traditional, Kitchen - Gourmet, Upgraded Countertops

Measurements

  • Living Area: 2,015
  • Living Area Source: Estimated

Rooms

  • Basement: Combination, Full, Heated, Improved, Outside Entrance, Rear Entrance
  • Has Basement: Yes
  • Bathrooms Full: 3
  • Bathrooms Half: 1
  • Bathrooms Total Integer: 4
  • Bedrooms Total: 3

Other

General

  • Exclusions: ELFA shelving & items in the attic, manual push lawnmower
  • Senior Community: No

Location

  • Subdivision Name: KENMORE
  • Tax Lot: 95

Parking

Parking

  • Garage: No
  • Parking Features: Rented/Permit Required

Schools

Elementary School

  • Elementary School: LONG BRANCH

High School

  • High School: WASHINGTON-LIBERTY

Middle or Junior School

  • Middle Or Junior School: JEFFERSON

Utilities

Equipment

  • Cooling: Central A/C
  • Heating: Forced Air
  • Has Heating: Yes
  • Sewer: Public Sewer
  • Utilities: Electric Available, Sewer Available, Water Available, Natural Gas Available
  • Water Source: Public

Frequently Asked Questions

How many bedrooms and bathrooms does this single-family home have?

There are 3 bedrooms and 4 bathrooms in this single-family home at 638 N Nelson Street N.

What schools are nearby to 638 N Nelson Street N?

Nearby schools include the LONG BRANCH Elementary School, JEFFERSON Middle School, and WASHINGTON-LIBERTY High School.

What are the annual taxes for 638 N Nelson Street N?

Annual taxes for this single-family home are estimated at $9,229.

How does 638 N Nelson Street N compare to other single-family homes in Ashton Heights?

This single-family home is listed 39% below the average price for single-family homes in Ashton Heights and has been on the market for 1 more day than the typical home in this area.

What is the square footage on this single-family home?

According to the MLS, this listing is 2,015 sqft.

638 N Nelson Street N is a 3-bedroom, 4-bath single-family home for sale in ARLINGTON VA 22203. Available on Prevu for 23 days at $1,300,000. This residence features 2,015 square feet of living space, located in Ashton Heights. The median listing price for single-family homes in this area is $2,520,000. Nearby schools include LONG BRANCH Elementary School, JEFFERSON Middle School, and WASHINGTON-LIBERTY High School. Property amenities include dishwasher, parking, and dryer. Explore more single-family home listings in Arlington County.

The data relating to real estate for sale on this website appears in part through the BRIGHT Internet Data Exchange program, a voluntary cooperative exchange of property listing data between licensed real estate brokerage firms in which participates, and is provided by BRIGHT through a licensing agreement. The information provided by this website is for the personal, non-commercial use of consumers and may not be used for any purpose other than to identify prospective properties consumers may be interested in purchasing. Copyright BRIGHT, All Rights Reserved.

Full MLS Disclaimers

Rebate estimate is indicative only and based on listing price and estimated buyer's agent commission paid by owner, if applicable. Final rebates are subject to Terms of Use and may vary due to final negotiated transaction terms.