

Prevu by reAlpha
BuySellBlogBrowse Listings

6377 N Westchester Club Drive NBoynton Beach, FL 33437

For Sale

$479,000

Smart Buyer Rebate $4,790

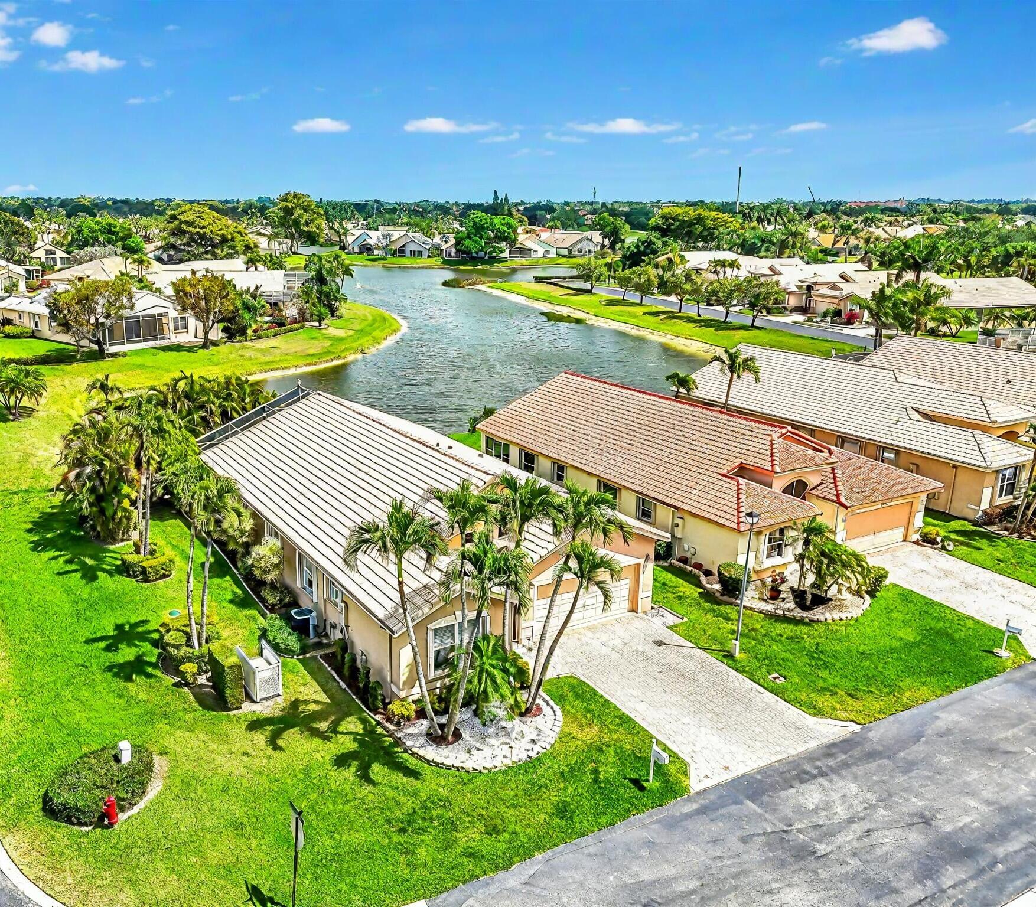
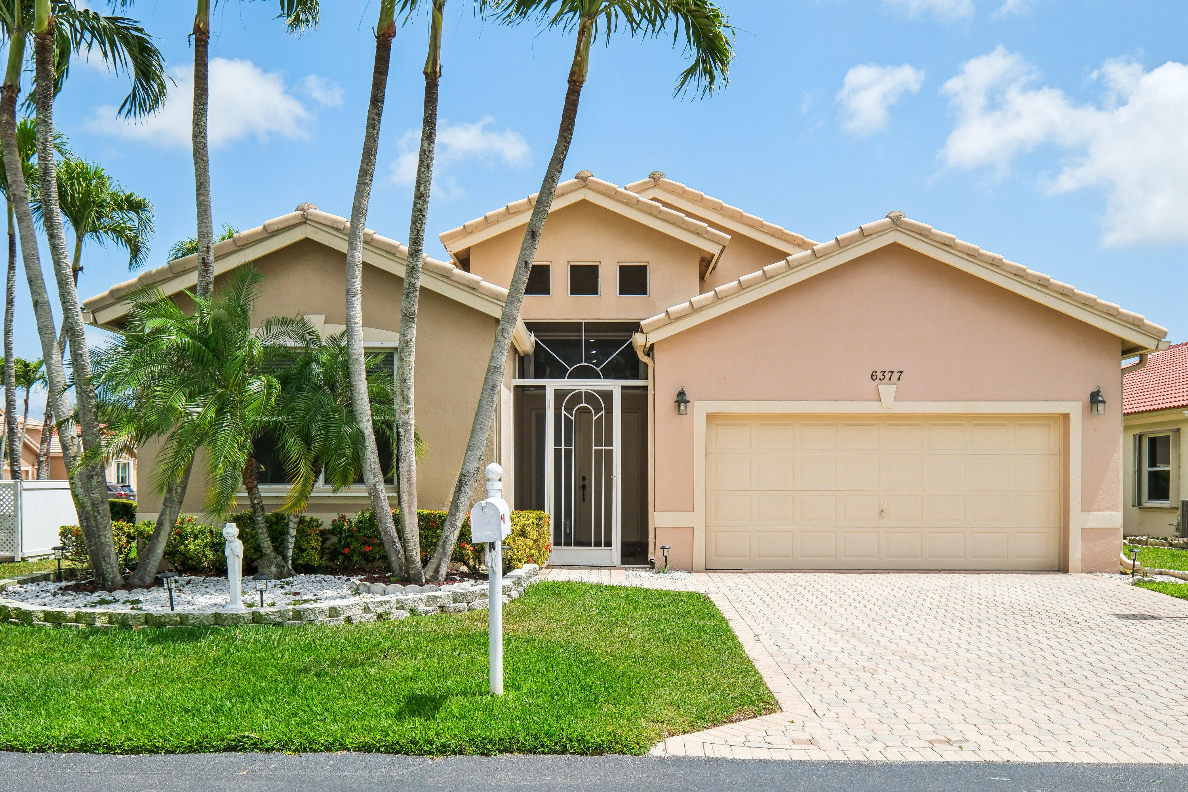

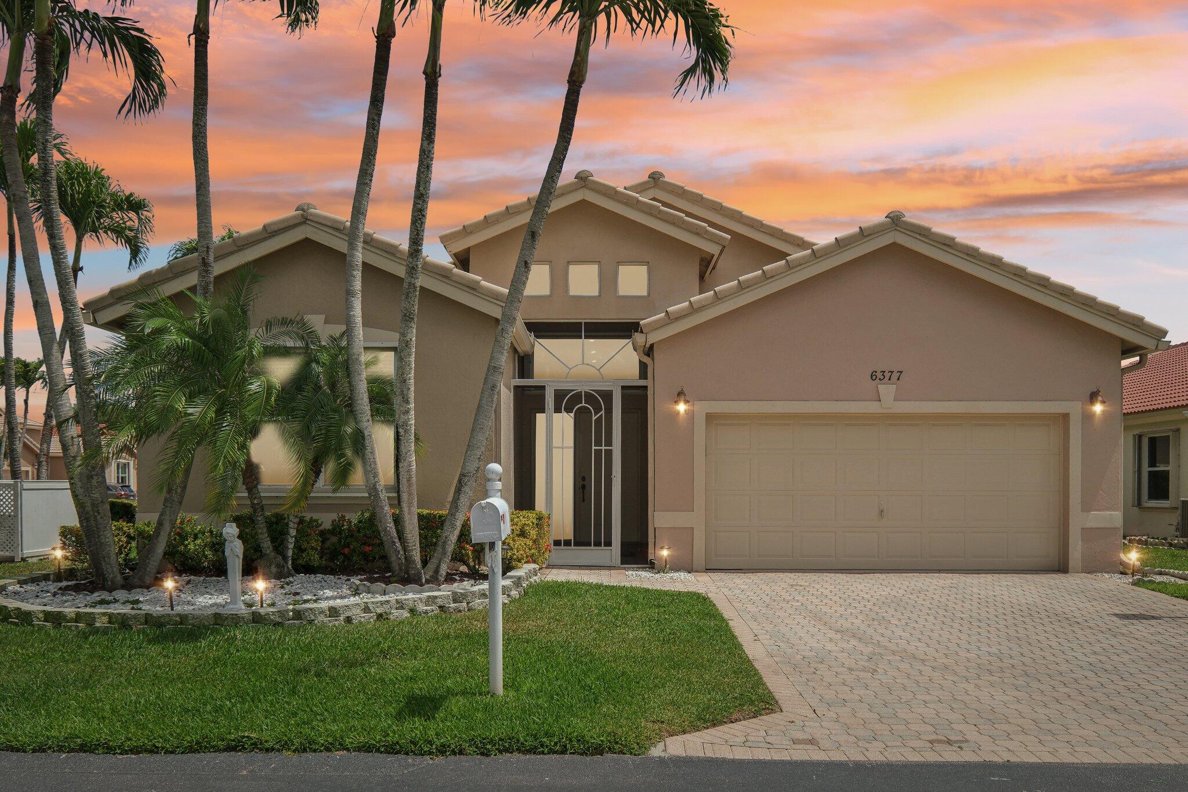
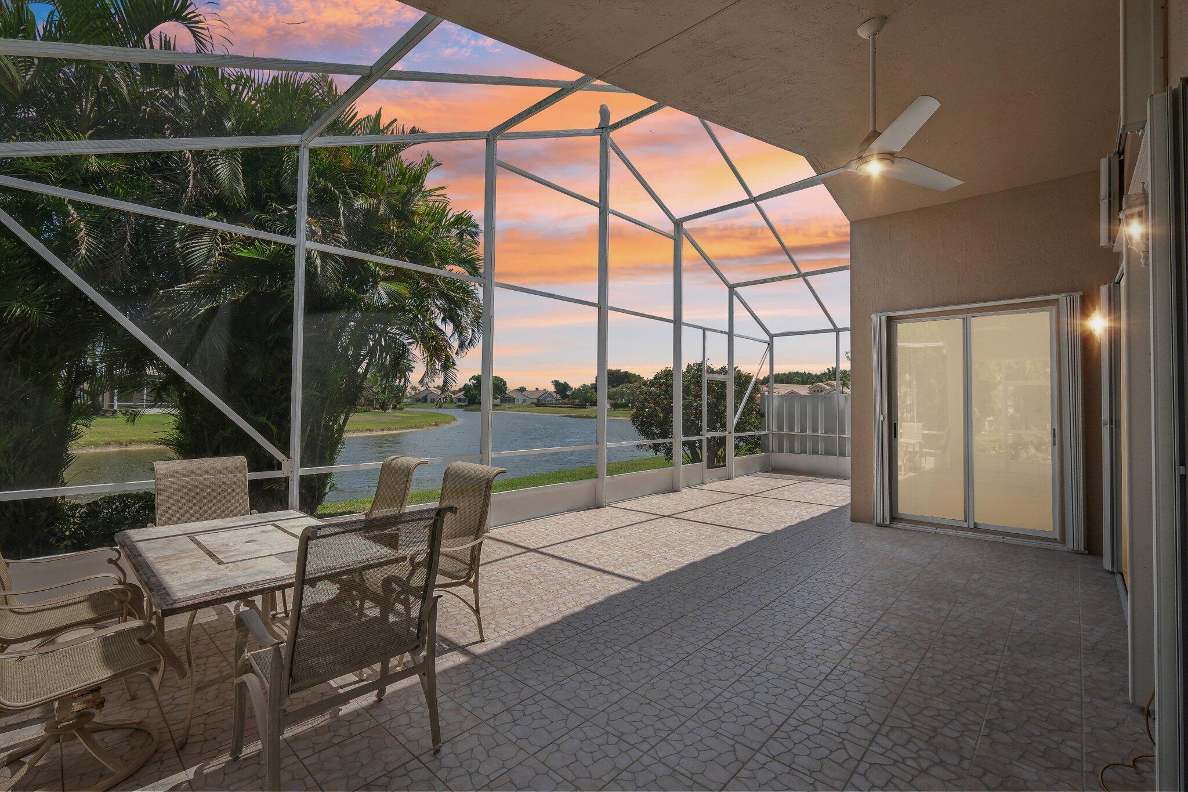
Premier Lakefront Living in The Enclave at Westchester 55 plus Brand New Roof (2026) • Full-Home Generator -- effortless comfort & security year-round • One of the most desirable lakefront corner lots in the community • Panoramic water views with lush, mature landscaping for added privacy • Expansive screened terrace with elegant tile flooring -- ideal for sunset entertaining • Grand ceilings and a light-filled, split open floor plan • Refined kitchen with island, custom pull out storage, granite countertops & backsplash • Private primary bedroom with hardwood floors & direct terrace access • Spa-inspired bath featuring a Roman soaking tub & separate shower • Community clubhouse & pool -Perfectly positioned across from Westchester Country Club's golf courses and clubhouse (no equity Lawn care, basic cable & internet included in HOA fee-Within walking distance to local conveniences, including CVS, Dunkin' Donuts, a nail salon, hair salon, Chinese restaurant & pizzerIa just steps away. Sophisticated. Serene. Exceptionally located.

Listed by Melissa Danielle Galada

·

License #675171

·

The Corcoran Group

·

5614451894

Last updated July 27, 2026

·

Source: BeachesMLS #R11078559

Listing Facts

  • TypeSingle-family
  • NeighborhoodPipers Glen
  • Bedrooms3
  • Bathrooms2
  • Days on Prevu161
  • HOA/Maint. Fees$510/month
  • Taxes$3,549/year
  • Size1,962 sqft
  • Price per sqft$244

Amenities

  • Dishwasher
  • Private Outdoor Space
  • Washer/Dryer
  • Pets Allowed
  • Air Conditioning
  • Parking
  • Swimming Pool

Location

Mortgage Calculator

Listing History

02/21/2026
Listed by The Corcoran Group
$479,000

Property Details for 6377 N Westchester Club Drive N

Association

Amenities

  • Association Amenities: Pool, Clubhouse
  • Community Features: Gated
  • Pets Allowed: Cats OK, Dogs OK, Number Limit, Size Limit, Yes

Fees

  • Association Fee: $510.00 Monthly
  • Association Fee Includes: Cable TV, Maintenance Grounds, Security

Exterior

Construction

  • Roof: Spanish Tile
  • Stories: 1
  • Stories Total: 1
  • Structure Type: House
  • Window Features: Blinds, Drapes, Tinted Windows
  • Year Built: 1998
  • Architectural Style: Mediterranean, Ranch
  • Construction Materials: Block

Features

  • Direction Faces: West
  • Other Structures: Storage
  • Patio And Porch Features: Covered, Patio, Screened
  • Pool Features: Association
  • View: Lake
  • Waterfront Features: Lake Front
  • Waterfront: Yes

Measurements

  • Building Area Total: 2,590
  • Lot Features: Corner Lot, Waterfront
  • Lot Size Acres: 0.16
  • Lot Size Area: 7,062
  • Lot Size Dimensions: 6,969

Financial

Taxes

  • Parcel Number: 00424603150000260
  • Tax Annual Amount: $3,549.00
  • Tax Year: 2024

Interior

Features

  • Appliances: Dryer, Dishwasher, Electric Range, Electric Water Heater, Disposal, Ice Maker, Microwave, Refrigerator, Water Heater, Washer
  • Flooring: Carpet, Ceramic Tile, Wood
  • Interior Features: Cathedral Ceiling(s), Kitchen Island, Storage, Soaking Tub, Vaulted Ceiling(s), Walk-In Closet(s)

Measurements

  • Living Area: 1,962

Rooms

  • Bathrooms Full: 2
  • Bathrooms Total Integer: 2
  • Bedrooms Total: 3
  • Main Level Bathrooms: 2
  • Main Level Bedrooms: 3
  • Rooms Total: 10

Other

General

  • Senior Community: Yes

Location

  • Subdivision Name: ENCLAVE AT WESTCHESTER

Parking

Parking

  • Attached Garage: Yes
  • Covered Spaces: 2
  • Garage Spaces: 2
  • Garage: Yes
  • Parking Features: Attached, Garage, Garage Door Opener

Schools

Elementary School

  • Elementary School: Hagen Road

High School

  • High School: Spanish River

Middle or Junior School

  • Middle Or Junior School: Carver Community

Utilities

Equipment

  • Cooling: Central Air, Electric
  • Has Cooling: Yes
  • Heating: Central, Electric
  • Has Heating: Yes
  • Laundry Features: Inside, Laundry Closet
  • Sewer: Public Sewer
  • Utilities: Sewer Available, Water Available
  • Water Source: Public

Frequently Asked Questions

How many bedrooms and bathrooms does this single-family home have?

There are 3 bedrooms and 2 bathrooms in this single-family home at 6377 N Westchester Club Drive N.

What schools are nearby to 6377 N Westchester Club Drive N?

Nearby schools include the Hagen Road Elementary School, Carver Community Middle School, and Spanish River High School.

Does this single-family home have parking?

Yes, there are 2 parking spaces available for 6377 N Westchester Club Drive N.

What are the annual taxes for 6377 N Westchester Club Drive N?

Annual taxes for this single-family home are estimated at $3,549.

How does 6377 N Westchester Club Drive N compare to other single-family homes in Pipers Glen?

This single-family home is listed 2% below the average price for single-family homes in Pipers Glen and has been on the market for 9 more days than the typical home in this area.

What is the square footage on this single-family home?

According to the MLS, this listing is 1,962 sqft.

6377 N Westchester Club Drive N is a 3-bedroom, 2-bath single-family home for sale in Boynton Beach FL 33437. On Prevu for 161 days at $479,000. This property features 1,962 square feet of living space, located in Pipers Glen. The median listing price for single-family homes in this area is $499,900. Nearby schools include Hagen Road Elementary School, Carver Community Middle School, and Spanish River High School. Property amenities include private outdoor space, dishwasher, pets allowed, air conditioning, parking, swimming pool, and washer/dryer. View other single-family home listings in Palm Beach County.

Based on information from Beaches MLS and/or other sources. All data, including all measurements and calculations of area, is obtained from various sources and has not been, and will not be, verified by Prevu or the MLS. Information is provided exclusively for consumer's personal, non-commercial use and may not be used for any purpose other than to identify prospective properties consumer may be interested in purchasing.

Full MLS Disclaimers

Rebate estimate is indicative only and based on listing price and estimated buyer's agent commission paid by owner, if applicable. Final rebates are subject to Terms of Use and may vary due to final negotiated transaction terms.