Prevu by reAlpha
BuySellBlogBrowse Listings

6375 Longcroft DrOakland, CA 94611

For Sale

$1,295,000

Smart Buyer Rebate $12,950

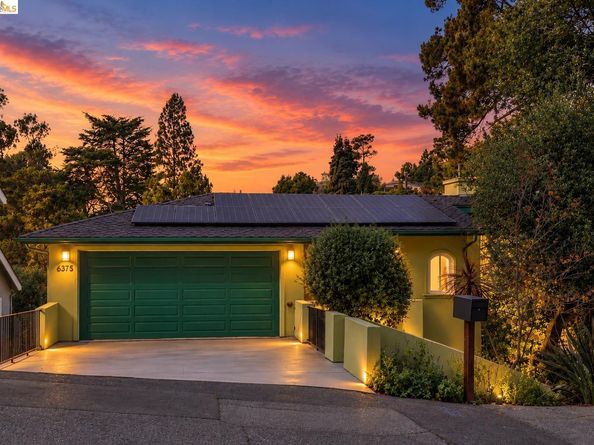
The house that finally ends the “where is everyone going to fit” conversation. Here’s what makes 6375 Longcroft different... 3,682 square feet spread across four levels, which means the kids can have their own floor, the home office can actually have a door that closes, and visiting family doesn’t end up on the couch. It’s 4 bedrooms, 3 full baths, and 2 half baths on a 9,512 square foot lot in the Oakland Hills, just minutes from Montclair Village. The main level is where daily life happens. Living room, dining room, an eat-in kitchen, and the primary suite all sit together on one floor, with a deck looking right out over the canyon. Fair warning: morning coffee out there may ruin coffee everywhere else for you. One level down, three more bedrooms share a full bath, with the laundry room and a covered patio right there too. Keep going and you’ll find a bonus room with its own full bath, storage, and a private deck. Teen hangout, guest suite, home gym, the office you’ve been promising yourself... it works for all of them. At street level, the two-car garage opens into another family room with a half bath and patio, so groceries, muddy shoes, and soccer gear never have to parade through the main living space. It’s ready to go, too. Fresh interior paint, new carpet, and updated light fixtures are already done, and the solar with battery backup is owned (not leased), so there’s nothing to take over and the lights stay on when PG&E has other plans. Weekends look like a trail walk in the hills, then brunch and errands in Montclair Village. Weekdays, Highway 13 gets you moving across the Bay. Room for everyone, views for days, and a neighborhood you’ll actually want to be home in.


Listed by Ann Podesta-Berkeley

·

License #02087623

·

KW Advisors East Bay

·

annpodestaberkeley@kw.com

Listed by Kerri Naslund-Monday

·

License #01759031

·

KW Advisors East Bay

Last updated October 29, 2026

·

Source: bridgeMLS #41152020

Listing Facts

  • TypeSingle-family
  • NeighborhoodPiedmont Pines
  • Bedrooms4
  • Bathrooms5
  • Days on Prevu9
  • Size3,682 sqft
  • Price per sqft$352

Amenities

  • Dishwasher
  • Private Outdoor Space
  • Washer/Dryer
  • Air Conditioning
  • Parking

Location

Mortgage Calculator

Listing History

10/22/2026
Listed by KW Advisors East Bay
$1,295,000
  1. 10/22/2026$1,295,000
    Listed by KW Advisors East Bay

Property Details for 6375 Longcroft Dr

Exterior

Construction

  • Roof: Shingle
  • Window Features: Weather Stripping
  • Year Built: 2006
  • Architectural Style: Contemporary
  • Construction Materials: Stucco
  • Exterior Features: Garden, Back Yard, Landscape Front, Low Maintenance

Features

  • Fencing: Fenced
  • Patio And Porch Features: Deck, Patio
  • View: Canyon, Hills

Measurements

  • Building Area Total: 3,682
  • Lot Features: Sloped Down, Front Yard, Landscaped
  • Lot Size Acres: 0.22
  • Lot Size Area: 0
  • Lot Size Square Feet: 9,512
  • Lot Size Units: Acres

Financial

Taxes

  • Parcel Number: 48D72806

Interior

Features

  • Appliances: Dishwasher, Gas Range, Microwave, Free-Standing Range, Refrigerator, Dryer, Washer, Gas Water Heater, Tankless Water Heater
  • Fireplace Features: Gas, Living Room
  • Fireplace: Yes
  • Fireplaces Total: 1
  • Flooring: Laminate, Tile, Carpet
  • Interior Features: Den, Dining Area, Family Room, In-Law Floorplan, Storage, Breakfast Bar, Counter - Solid Surface, Pantry

Measurements

  • Living Area: 3,682
  • Living Area Units: Square Feet

Rooms

  • Basement: Crawl Space
  • Bathrooms Full: 3
  • Bathrooms Partial: 2
  • Bathrooms Total Integer: 5
  • Bedrooms Total: 4
  • Rooms Total: 11

Other

Environmental

  • Green Energy Efficient: Ceiling Insulation

Location

  • Subdivision Name: PIEDMONT PINES

Parking

Parking

  • Covered Spaces: 2
  • Garage Spaces: 2
  • Parking Features: Attached, Garage, Int Access From Garage, Secured, Enclosed, Garage Door Opener

Utilities

Equipment

  • Cooling: Central Air
  • Electric: Photovoltaics Seller Owned, 220 Volts In Kitchen
  • Heating: Zoned
  • Has Heating: Yes
  • Laundry Features: Dryer, Laundry Room, Cabinets, Washer/Dryer Stacked Incl
  • Sewer: Public Sewer
  • Water Source: Public

Frequently Asked Questions

How many bedrooms and bathrooms does this single-family home have?

There are 4 bedrooms and 5 bathrooms in this single-family home at 6375 Longcroft Dr.

Does this single-family home have parking?

Yes, there are 2 parking spaces available for 6375 Longcroft Dr.

How does 6375 Longcroft Dr compare to other single-family homes in Piedmont Pines?

This single-family home is listed 14% below the average price for single-family homes in Piedmont Pines and has been on the market for 51 less days than the typical home in this area.

What is the square footage on this single-family home?

According to the MLS, this listing is 3,682 sqft.

6375 Longcroft Dr is a 4-bedroom, 5-bath single-family home for sale in Oakland CA 94611. On Prevu for 9 days at $1,295,000. This residence features 3,682 square feet of living space, located in Piedmont Pines. The median listing price for single-family homes in this area is $1,495,000. Property amenities include private outdoor space, dishwasher, air conditioning, parking, and washer/dryer. View other single-family home listings in Oakland.

Based on information from bridgeMLS and/or other sources. All data, including all measurements and calculations of area, is obtained from various sources and has not been, and will not be, verified by Prevu or the MLS. Information is provided exclusively for consumer's personal, non-commercial use and may not be used for any purpose other than to identify prospective properties consumer may be interested in purchasing.

Full MLS Disclaimers

Rebate estimate is indicative only and based on listing price and estimated buyer's agent commission paid by owner, if applicable. Final rebates are subject to Terms of Use and may vary due to final negotiated transaction terms.