Prevu by reAlpha
BuySellBlogBrowse Listings

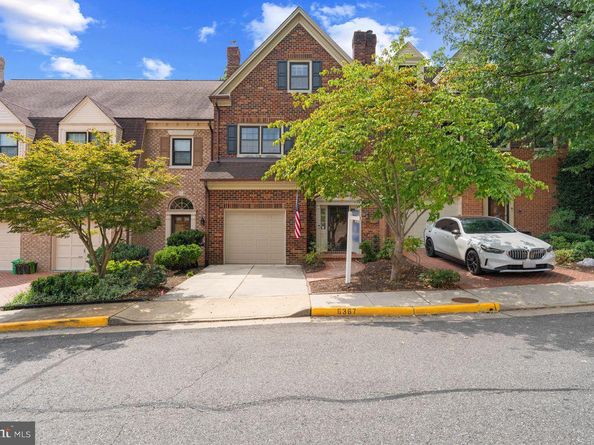
6367 Brampton CourtAlexandria, VA 22304

For Sale

$930,000

Smart Buyer Rebate $9,300

INSIDE THE BELTWAY! Tucked away on a quiet cul-de-sac in Alexandria’s desirable Landmark Mews community, this spacious 4-level townhome offers the perfect combination of a peaceful, private setting and exceptional convenience. Ideally located with easy access to I-395, I-495 and I-95, and just minutes from the Pentagon, Washington, DC, Old Town Alexandria and Ronald Reagan Washington National Airport. Landmark Mews is approximately 5 minutes from the exciting $2+ billion WestEnd Alexandria redevelopment, featuring the future Inova Alexandria Hospital campus. New residential, retail, dining and entertaining. A hidden gem offering privacy, accessibility and an incredibly convenient Alexandria location!

This impressive home features 3 bedrooms, 3 full baths, 2 half baths, a versatile loft, a fully finished basement, and an attached garage with remote access.

The main level welcomes you with beautiful hardwood floors, abundant natural light, recessed lighting, and a warm, inviting gas fireplace—perfect for cozy evenings. The dining room is highlighted by an elegant chandelier with dimmer lighting is perfect for everyday meals and entertaining.

The updated gourmet kitchen features upgraded countertops, stainless-steel appliances, and a six- burner range replaced in 2022.

The upper level 1 features two spacious primary suites, each with its own private full bathroom and walk-in closet.

The upper level 2 offers comfortable and flexible living spaces. The fourth level features a private bedroom with a full bathroom and a versatile loft that can serve as a family room, home office, reading area, or additional living space. A skylight brings in additional natural light, while recessed lighting and a walk-in closet add both style and functionality.

The fully finished basement offers even more space for entertaining and everyday living. It features a stylish wet bar with a stone backsplash, stone countertop, sink, and beverage/wine refrigerator, along with a convenient half bath. Waterproof wood-style flooring, a laundry area, and a utility room complete the lower level.

This home has been meticulously cared for and includes several valuable recent improvements. Whole home insulation iwas completed in 2026 to enhance comfort and energy efficiency. A new water heater was installed in July 2026, and the property is equipped with a high-quality Carrier HVAC system with maintenance and service records available. Two thermostats, located on the third and fourth levels, provide added convenience and temperature control.

Step outside to the private brick patio surrounded by mature landscaping. Just beyond the patio, enjoy convenient access to a walking trail—perfect for a relaxing stroll or enjoying the outdoors.

With generous living space, thoughtful upgrades, excellent maintenance, and a peaceful setting, 6367 Brampton Ct offers comfort, functionality, and convenience in a wonderful Alexandria location.


Listed by Mirtha E Llanos

·

License #0225188070

·

Coldwell Banker Realty

·

7039698055

Last updated September 12, 2026

·

Source: BrightMLS #VAFX2336866

Listing Facts

  • TypeSingle-family
  • NeighborhoodLincolnia
  • Bedrooms3
  • Bathrooms5
  • Days on Prevu15
  • HOA/Maint. Fees$200/month
  • Taxes$9,712/year
  • Size3,002 sqft
  • Price per sqft$310

Amenities

  • Dishwasher
  • Washer/Dryer
  • Parking

Location

Mortgage Calculator

Listing History

09/02/2026
Status changed to Active
$930,000
09/01/2026
Status changed to Removed from Feed
$930,000
08/31/2026
Listed by Coldwell Banker Realty
$930,000
  1. 09/02/2026$930,000
    Status changed to Active
  2. 09/01/2026$930,000
    Status changed to Removed from Feed
  3. 08/31/2026$930,000
    Listed by Coldwell Banker Realty

Property Details for 6367 Brampton Court

Association

Amenities

  • Association Amenities: Jog/Walk Path, Common Grounds
  • Pets Allowed: No Pet Restrictions

Fees

  • Association Fee: $200.00 Monthly
  • Association Fee Includes: Parking Fee, Trash, Common Area Maintenance, Fiber Optics Available, Lawn Maintenance, Reserve Funds, Road Maintenance, Snow Removal

Exterior

Construction

  • New Construction: No
  • Property Condition: Excellent
  • Stories Total: 4
  • Window Features: Double Hung, Double Pane, Energy Efficient
  • Year Built: 1982
  • Architectural Style: Colonial
  • Construction Materials: Brick, Vinyl Siding
  • Entry Level: 1
  • Exterior Features: Sidewalks

Features

  • Fencing: Fully
  • Other Structures: Above Grade, Below Grade
  • Patio And Porch Features: Patio(s)
  • Waterfront: No

Measurements

  • Lot Features: Backs To Trees
  • Lot Size Acres: 0.06
  • Lot Size Source: Assessor
  • Lot Size Square Feet: 2,448
  • Lot Size Units: Square Feet

Financial

Taxes

  • Tax Annual Amount: $9,712.00
  • Tax Year: 2025

Interior

Features

  • Appliances: Commercial Range, Dishwasher, Disposal, Dryer, Icemaker, Refrigerator, Six Burner Stove, Stainless Steel Appliances, Range Hood, Washer, Washer - Front Loading, Water Heater
  • Fireplace Features: Gas/Propane
  • Fireplace: Yes
  • Fireplaces Total: 1
  • Flooring: Luxury Vinyl Plank
  • Interior Features: Attic, Bar, Ceiling Fan(s), Crown Moldings, Dining Area, Floor Plan - Traditional, Recessed Lighting, Upgraded Countertops, Wet/Dry Bar, Window Treatments, Wood Floors, Kitchen - Gourmet, Pantry, Walk-in Closet(s)
  • Spa: No

Measurements

  • Living Area: 3,002
  • Living Area Source: Estimated

Rooms

  • Basement: Daylight, Full, Fully Finished, Interior Access
  • Has Basement: Yes
  • Bathrooms Full: 3
  • Bathrooms Half: 2
  • Bathrooms Total Integer: 5
  • Bedrooms Total: 3

Other

Features

  • Accessibility Features: Level Entry - Main

General

  • Senior Community: No

Location

  • Subdivision Name: LANDMARK MEWS
  • Tax Lot: 11

Parking

Parking

  • Garage Spaces: 1
  • Garage: Yes
  • Parking Features: Concrete Driveway

Schools

High School

  • High School: EDISON

Utilities

Equipment

  • Cooling: Central A/C
  • Heating: Heat Pump(s)
  • Has Heating: Yes
  • Other Equipment: Negotiable, See Remarks
  • Sewer: Public Sewer
  • Utilities: Electric Available, Natural Gas Available, Sewer Available, Water Available
  • Water Source: Public

Frequently Asked Questions

How many bedrooms and bathrooms does this single-family home have?

There are 3 bedrooms and 5 bathrooms in this single-family home at 6367 Brampton Court.

What schools are nearby to 6367 Brampton Court?

Nearby schools include the EDISON High School.

Does this single-family home have parking?

Yes, there is 1 parking space available for 6367 Brampton Court.

What are the annual taxes for 6367 Brampton Court?

Annual taxes for this single-family home are estimated at $9,712.

How does 6367 Brampton Court compare to other single-family homes in Lincolnia?

This single-family home is listed 12% above the average price for single-family homes in Lincolnia and has been on the market for 28 less days than the typical home in this area.

What is the square footage on this single-family home?

According to the MLS, this listing is 3,002 sqft.

6367 Brampton Court is a 3-bedroom, 5-bath single-family home for sale in ALEXANDRIA VA 22304. Available on Prevu for 15 days at $930,000. This residence features 3,002 square feet of living space, located in Lincolnia. The median listing price for single-family homes in this area is $667,400. Nearby schools include EDISON High School. The home offers dishwasher, parking, and dryer. Browse more single-family home listings in Fairfax County.

The data relating to real estate for sale on this website appears in part through the BRIGHT Internet Data Exchange program, a voluntary cooperative exchange of property listing data between licensed real estate brokerage firms in which participates, and is provided by BRIGHT through a licensing agreement. The information provided by this website is for the personal, non-commercial use of consumers and may not be used for any purpose other than to identify prospective properties consumers may be interested in purchasing. Copyright BRIGHT, All Rights Reserved.

Full MLS Disclaimers

Rebate estimate is indicative only and based on listing price and estimated buyer's agent commission paid by owner, if applicable. Final rebates are subject to Terms of Use and may vary due to final negotiated transaction terms.