Prevu by reAlpha
BuySellBlogBrowse Listings

6363 S Reed WayLittleton, CO 80123

For Sale

$750,000

Smart Buyer Rebate $7,500

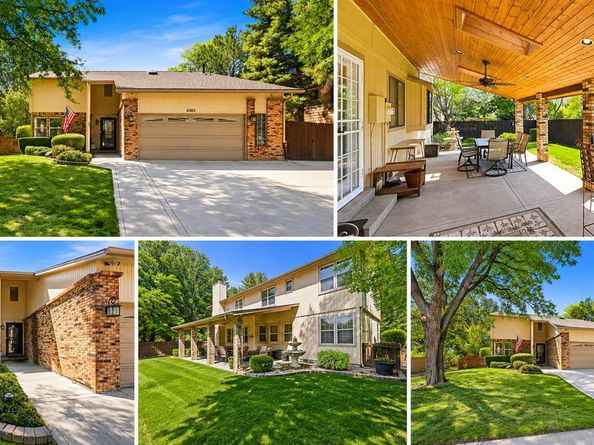
Space, character, privacy and possibilities. This impressive 3,839 sq ft home offers 4 bedrooms, 3 bathrooms, a 2023 roof and features that are increasingly hard to find. Mature trees and established landscaping create a welcoming first impression, while the expansive driveway provides abundant parking. Behind the gate, additional RV parking offers room for a camper, recreational toys or extra vehicles, and an extended storage shed adds even more functionality.

Step inside to a warm, light-filled interior where a gorgeous wood staircase with wrought iron details creates a striking architectural focal point. Hardwood floors, vaulted ceilings, a whole-house fan and multiple living and gathering spaces bring character, comfort and flexibility to the home. The kitchen offers abundant cabinetry and storage, while the spacious primary suite provides a comfortable sense of privacy and retreat.

Looking for even more space? The approximately 1,260 sq ft unfinished basement opens the door to endless possibilities. Imagine a home theater, gym, recreation room, workshop, additional living space or simply an incredible amount of storage.

Outdoor living is another highlight. A large covered patio with a beautiful wood ceiling and skylights creates an inviting setting for morning coffee, summer dinners and entertaining, while mature landscaping and established trees provide shade and privacy.

Enjoy the flexibility of a voluntary neighborhood HOA with no required annual dues, along with established community covenants and bylaws. The location puts you close to Clement Park, trails, schools, shopping and dining, with convenient access to Downtown Littleton, Aspen Grove and Chatfield State Park.


Listed by Tamila Aspen

·

License #55045913

·

Equity Colorado Real Estate

·

720-975-6206

Last updated September 11, 2026

·

Source: REcolorado #1983628

Listing Facts

  • TypeSingle-family
  • NeighborhoodDutch Creek Village
  • Bedrooms4
  • Bathrooms3
  • Days on Prevu19
  • Taxes$4,264/year
  • Size2,579 sqft
  • Price per sqft$291

Amenities

  • Dishwasher
  • Private Outdoor Space
  • Air Conditioning
  • Parking

Location

Mortgage Calculator

Listing History

09/08/2026
Price Decreased
$750,000
08/27/2026
Listed by Equity Colorado Real Estate
$770,000
  1. 09/08/2026$750,000
    Price Decreased
  2. 08/27/2026$770,000
    Listed by Equity Colorado Real Estate

Property Details for 6363 S Reed Way

Exterior

Construction

  • Roof: Shingle
  • Structure Type: House
  • Year Built: 1979
  • Construction Materials: Brick, Wood Siding

Features

  • Fencing: Full
  • Patio And Porch Features: Covered, Deck, Front Porch, Patio

Measurements

  • Building Area Total: 3,839
  • Lot Features: Sloped
  • Lot Size Acres: 0.15
  • Lot Size Area: 6,578
  • Lot Size Square Feet: 6,578
  • Lot Size Units: Square Feet

Financial

Taxes

  • Parcel Number: 150038
  • Tax Annual Amount: $4,264.00
  • Tax Year: 2025

Interior

Features

  • Appliances: Dishwasher, Humidifier, Microwave, Oven, Range, Refrigerator
  • Fireplace Features: Family Room, Gas
  • Fireplaces Total: 1
  • Flooring: Carpet, Tile, Wood
  • Interior Features: Ceiling Fan(s), Primary Suite

Measurements

  • Living Area: 2,579

Rooms

  • Basement: Unfinished
  • Has Basement: Yes
  • Bathrooms Full: 2
  • Bathrooms Half: 1
  • Bathrooms Total Integer: 3
  • Bedrooms Total: 4
  • Main Level Bathrooms: 1

Other

General

  • Exclusions: Seller`s personal property,Washer/Dryer

Location

  • Subdivision Name: Columbine Knolls North

Parking

Parking

  • Attached Garage: Yes
  • Garage Spaces: 2
  • Parking Total: 4

Schools

Elementary School

  • Elementary School: Leawood
  • Elementary School District: Jefferson County R-1

High School

  • High School: Columbine
  • High School District: Jefferson County R-1

Middle or Junior School

  • Middle Or Junior School: Ken Caryl
  • Middle Or Junior School District: Jefferson County R-1

Utilities

Equipment

  • Cooling: Central Air
  • Heating: Forced Air
  • Sewer: Public Sewer

Frequently Asked Questions

How many bedrooms and bathrooms does this single-family home have?

There are 4 bedrooms and 3 bathrooms in this single-family home at 6363 S Reed Way.

What schools are nearby to 6363 S Reed Way?

Nearby schools include the Leawood Elementary School, Ken Caryl Middle School, and Columbine High School.

Does this single-family home have parking?

Yes, there are 2 parking spaces available for 6363 S Reed Way.

What are the annual taxes for 6363 S Reed Way?

Annual taxes for this single-family home are estimated at $4,264.

How does 6363 S Reed Way compare to other single-family homes in Dutch Creek Village?

This single-family home is listed 17% below the average price for single-family homes in Dutch Creek Village and has been on the market for 24 less days than the typical home in this area.

What is the square footage on this single-family home?

According to the MLS, this listing is 2,579 sqft.

6363 S Reed Way is a 4-bedroom, 3-bath single-family home for sale in Littleton CO 80123. Available on Prevu for 19 days at $750,000. This includes a recent price decrease of $20,000. This home features 2,579 square feet of living space, located in Jefferson County. The median listing price for single-family homes in this area is $899,900. Nearby schools include Leawood Elementary School, Ken Caryl Middle School, and Columbine High School. The home offers private outdoor space, dishwasher, air conditioning, and parking. View other single-family home listings in Jefferson County.

The content relating to real estate for sale in this Web site comes in part from the Internet Data eXchange ("IDX") program of METROLIST, INC., DBA RECOLORADO® Real estate listings held by brokers other than Prevu are marked with the IDX Logo. This information is being provided for the consumers' personal, non-commercial use and may not be used for any other purpose. All information subject to change and should be independently verified.

Full MLS Disclaimers

Rebate estimate is indicative only and based on listing price and estimated buyer's agent commission paid by owner, if applicable. Final rebates are subject to Terms of Use and may vary due to final negotiated transaction terms.