

Prevu by reAlpha
BuySellBlogBrowse Listings

6363 Elmira StreetDenver, CO 80238

For Sale

$635,000

Smart Buyer Rebate $6,350

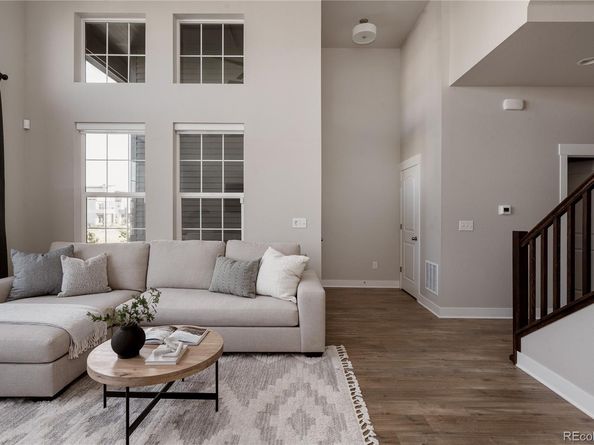
Lightly lived in, pet & smoke free, this beautifully maintained David Weekley luxury row home offers thoughtful upgrades, inviting living spaces and a low-maintenance lifestyle in Central Park's beautiful North End neighborhood. Featuring 2235 square feet of living space, 3 bedrooms, 3 bathrooms & an attached 2-car garage, the home blends functional design with carefully selected details throughout. The bright main living area features soaring vaulted 14-foot ceilings, expansive windows, a gas-fireplace with Pottery Barn mantel, rich-toned flooring & abundant natural light. The gourmet kitchen is designed for everyday living & entertaining, centered around an oversized island with quartz countertops, upgraded stainless steel appliances & abundant cabinetry. The adjoining dining room with updated lighting flows seamlessly into the kitchen, creating an open, connected setting for casual meals or larger gatherings. Step outside to the elevated private deck with plenty of room to lounge, dine & take in beautiful western skies & sunsets. Upstairs, the spacious primary suite provides a spa-like private retreat with a double-sink vanity, glass-enclosed walk-in shower & walk-in closet, the perfect escape after a long day. Across the hall, you will find two generous secondary bedrooms and a full bath. Additional features include a smart thermostat, premium whole-home water filtration system, garage hooks, slider shade, and an ADT security system with Google Nest Home. Outside, thoughtfully designed, low maintenance landscaping features ornamental grasses, flowering shrubs and established perennial plantings. Meticulously cared for & move-in ready, this Sienna II offers modern comfort, inviting indoor-outdoor living & convenient access to Central Park’s top-rated schools, parks, trails, shops, dining & community amenities. All of this and just a 20 minute drive to Denver International Airport, Downtown Denver and Anschutz Medical Campus.

Listed by Jaime Long

·

License #55056062

·

Serhant Colorado LLC

·

314-623-7194

Last updated October 29, 2026

·

Source: REColorado #7050418

Listing Facts

  • TypeSingle-family
  • NeighborhoodStapleton
  • Bedrooms3
  • Bathrooms3
  • Days on Prevu44
  • HOA/Maint. Fees$58/month
  • Taxes$6,161/year
  • Size2,235 sqft
  • Price per sqft$284

Amenities

  • Dishwasher
  • Private Outdoor Space
  • Washer/Dryer
  • Air Conditioning
  • Parking
  • Swimming Pool

Location

Mortgage Calculator

Listing History

10/15/2026
Price Decreased
$635,000
10/09/2026
Price Decreased
$649,000
10/01/2026
Price Decreased
$655,000
09/17/2026
Listed by Serhant Colorado LLC
$660,000
  1. 10/15/2026$635,000
    Price Decreased
  2. 10/09/2026$649,000
    Price Decreased
  3. 10/01/2026$655,000
    Price Decreased
  4. 09/17/2026$660,000
    Listed by Serhant Colorado LLC

Property Details for 6363 Elmira Street

Association

Amenities

  • Association Amenities: Park, Playground, Pool, Trail(s)

Fees

  • Association Fee: $58.00 Monthly

General

  • Association Name: MCA Central Park

Exterior

Construction

  • Number Of Units Total: 4
  • Property Attached: Yes
  • Roof: Shingle
  • Structure Type: Townhouse
  • Year Built: 2024
  • Architectural Style: Contemporary
  • Builder Name: David Weekley Homes
  • Common Walls: 2+ Common Walls
  • Construction Materials: Cement Siding, Frame, Stone
  • Entry Level: 1
  • Exterior Features: Balcony, Playground, Rain Gutters

Features

  • Direction Faces: East
  • Patio And Porch Features: Covered, Deck, Front Porch

Measurements

  • Building Area Total: 2,235
  • Lot Features: Landscaped, Master Planned, Near Public Transit, Open Space, Sprinklers In Front
  • Lot Size Acres: 0.05
  • Lot Size Area: 2,088
  • Lot Size Square Feet: 2,088
  • Lot Size Units: Square Feet

Financial

Taxes

  • Parcel Number: 1101-08-033
  • Tax Annual Amount: $6,161.00
  • Tax Year: 2025

Interior

Features

  • Appliances: Cooktop, Dishwasher, Disposal, Dryer, Microwave, Oven, Range Hood, Refrigerator, Tankless Water Heater, Washer
  • Fireplace Features: Gas, Living Room
  • Fireplaces Total: 1
  • Flooring: Carpet, Tile, Wood
  • Interior Features: Ceiling Fan(s), Eat-in Kitchen, High Ceilings, Kitchen Island, Open Floorplan, Pantry, Primary Suite, Quartz Counters, Smart Thermostat, Vaulted Ceiling(s), Walk-In Closet(s)

Measurements

  • Living Area: 2,235

Rooms

  • Basement: Crawl Space
  • Bathrooms Full: 1
  • Bathrooms Half: 1
  • Bathrooms Three Quarter: 1
  • Bathrooms Total Integer: 3
  • Bedrooms Total: 3
  • Main Level Bathrooms: 1

Other

General

  • Exclusions: Sellers Personal Items, Staging Items

Location

  • Subdivision Name: Central Park Filing #57

Parking

Parking

  • Attached Garage: Yes
  • Garage Spaces: 2
  • Parking Features: Dry Walled, Lighted, Oversized
  • Parking Total: 2

Schools

Elementary School

  • Elementary School: Inspire
  • Elementary School District: Denver 1

High School

  • High School: Northfield
  • High School District: Denver 1

Middle or Junior School

  • Middle Or Junior School: Denver Green
  • Middle Or Junior School District: Denver 1

Utilities

Equipment

  • Cooling: Central Air
  • Heating: Forced Air
  • Laundry Features: In Unit
  • Sewer: Public Sewer
  • Water Source: Public

Frequently Asked Questions

How many bedrooms and bathrooms does this single-family home have?

There are 3 bedrooms and 3 bathrooms in this single-family home at 6363 Elmira Street.

What schools are nearby to 6363 Elmira Street?

Nearby schools include the Inspire Elementary School, Denver Green Middle School, and Northfield High School.

Does this single-family home have parking?

Yes, there are 2 parking spaces available for 6363 Elmira Street.

What are the annual taxes for 6363 Elmira Street?

Annual taxes for this single-family home are estimated at $6,161.

How does 6363 Elmira Street compare to other single-family homes in Stapleton?

This single-family home is listed 22% below the average price for single-family homes in Stapleton and has been on the market for 26 less days than the typical home in this area.

What building or home owners association is the single-family home part of?

This single-family home is part of the MCA Central Park home owners association.

What is the square footage on this single-family home?

According to the MLS, this listing is 2,235 sqft.

6363 Elmira Street is a 3-bedroom, 3-bath single-family home for sale in Denver CO 80238. Available on Prevu for 44 days at $635,000. This includes a recent price decrease of $14,000. This residence features 2,235 square feet of living space, located in Stapleton. The median listing price for single-family homes in this area is $649,000. Nearby schools include Inspire Elementary School, Denver Green Middle School, and Northfield High School. The home offers private outdoor space, dishwasher, air conditioning, parking, swimming pool, and washer/dryer. Browse more single-family home listings in Denver.

The content relating to real estate for sale in this Web site comes in part from the Internet Data eXchange ("IDX") program of METROLIST, INC., DBA RECOLORADO® Real estate listings held by brokers other than Prevu are marked with the IDX Logo. This information is being provided for the consumers' personal, non-commercial use and may not be used for any other purpose. All information subject to change and should be independently verified.

Full MLS Disclaimers

Rebate estimate is indicative only and based on listing price and estimated buyer's agent commission paid by owner, if applicable. Final rebates are subject to Terms of Use and may vary due to final negotiated transaction terms.