Prevu by reAlpha
BuySellBlogBrowse Listings

6356 W 5th StreetLos Angeles, CA 90048

For Sale

$3,699,000

Smart Buyer Rebate $36,990

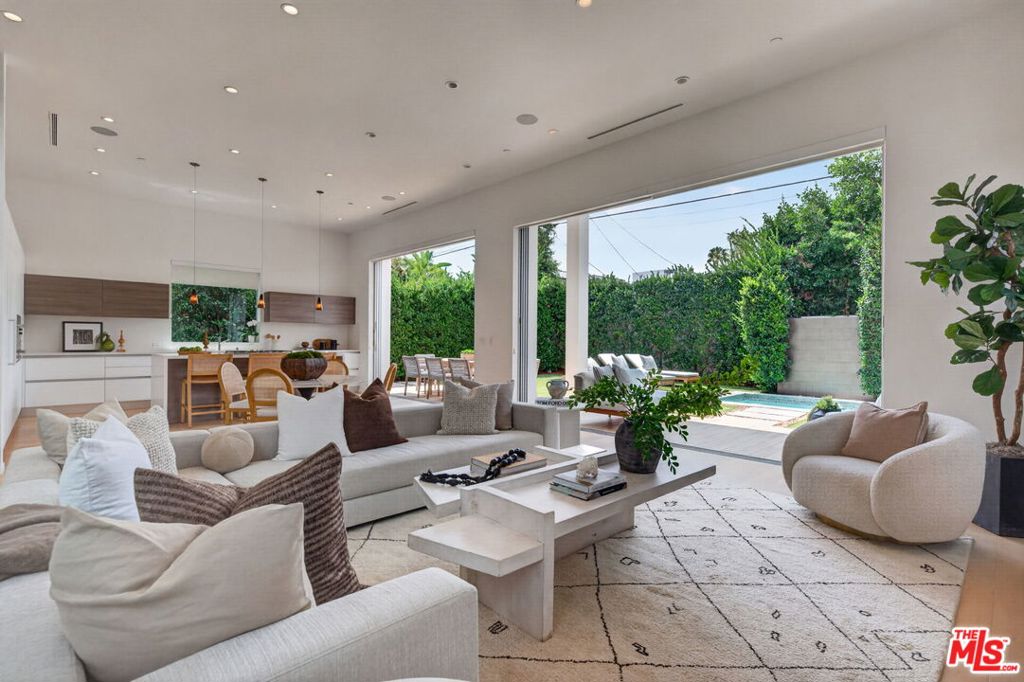
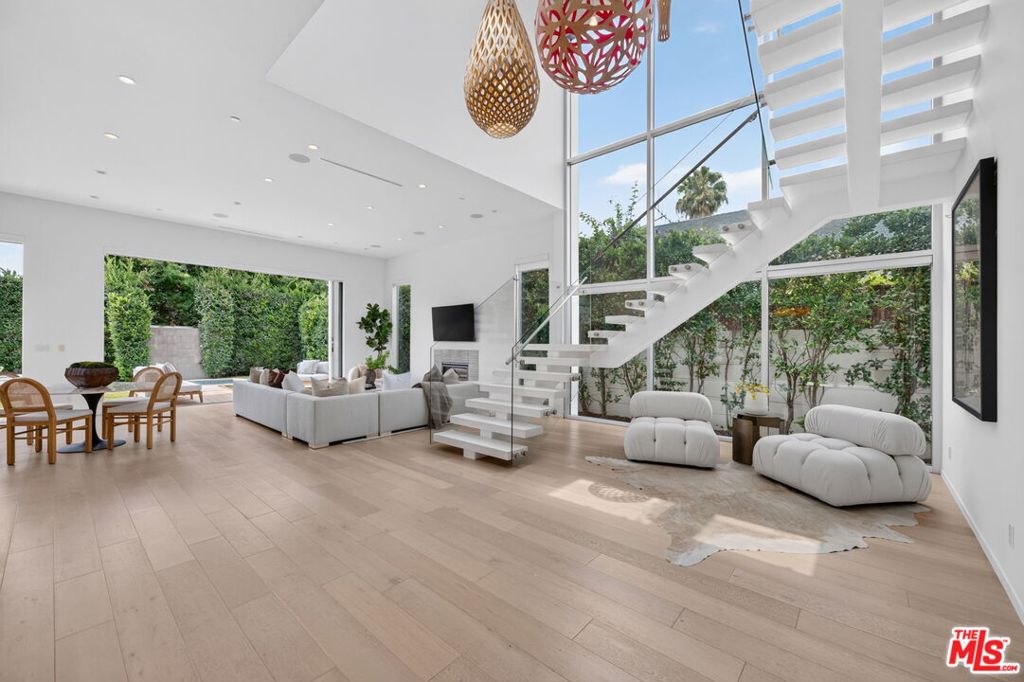
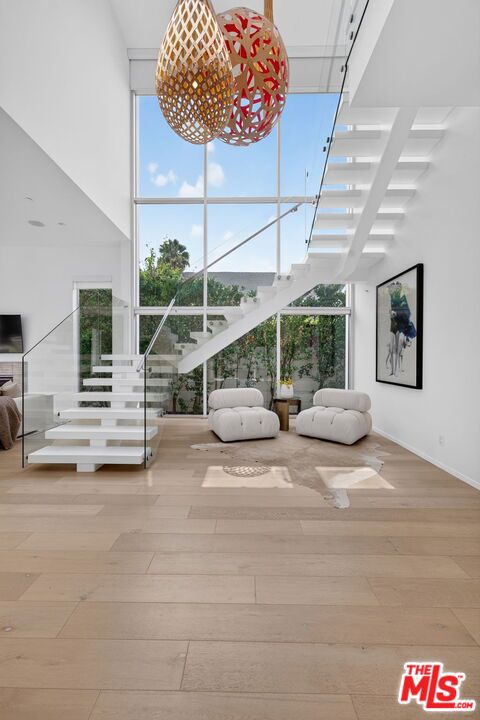
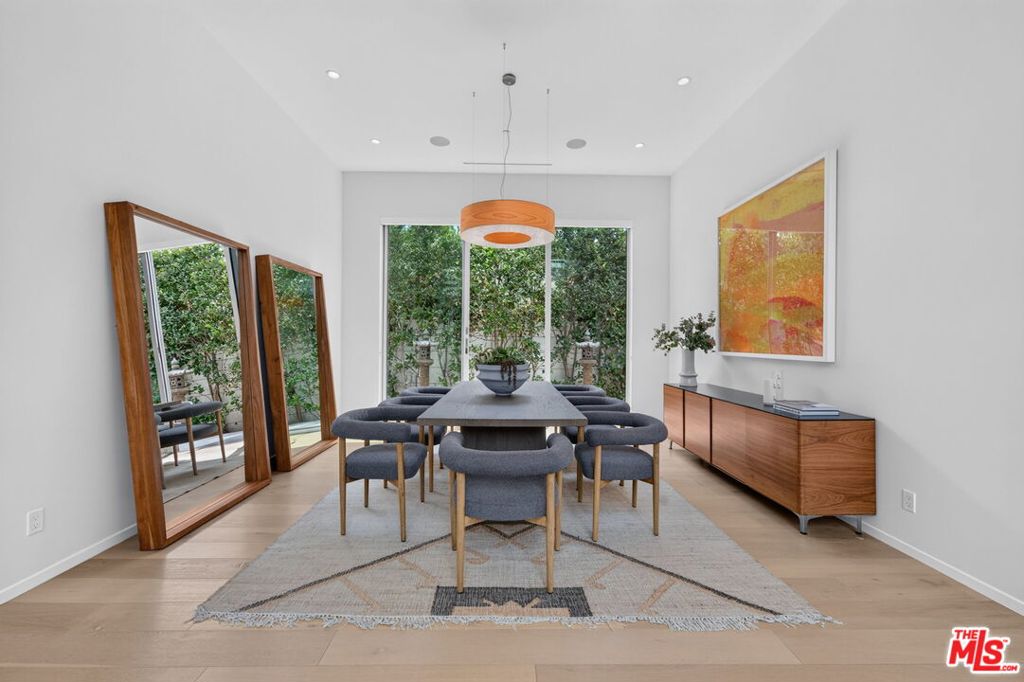
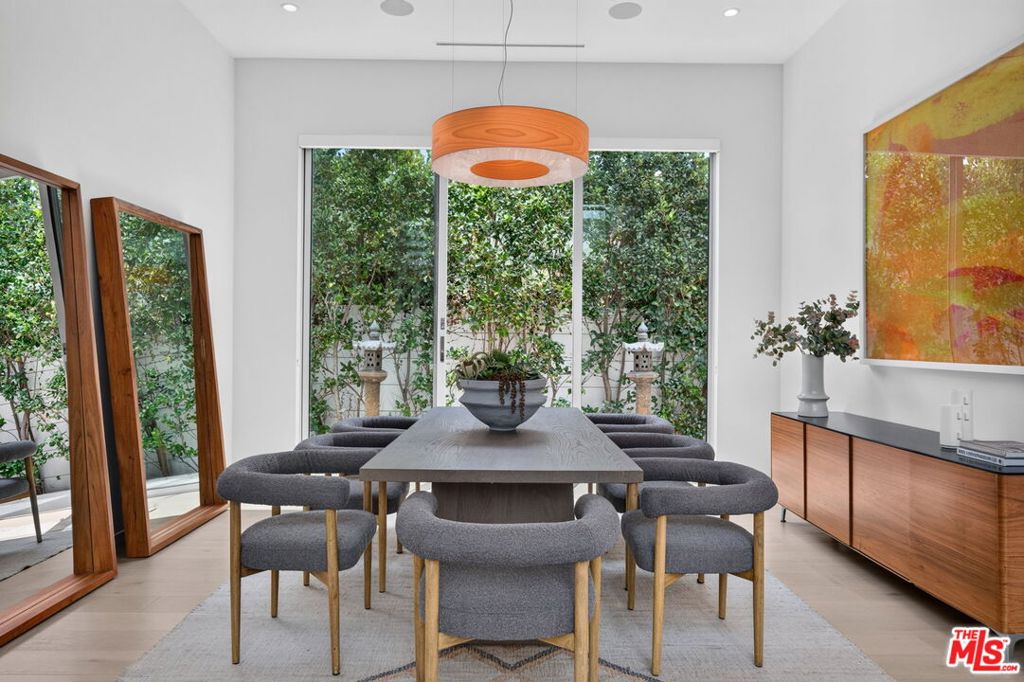
A striking expression of contemporary architecture, this exceptional Beverly Grove residence offers sophisticated design, impeccable craftsmanship, and seamless indoor-outdoor living in one of Los Angeles' most sought-after neighborhoods. A generous 3,935 SF home, plus a 440 SF attached garage. Built in 2014 with uncompromising attention to detail, the 4-bedroom, 4-bathroom home showcases clean architectural lines, luxurious finishes, and thoughtfully curated living spaces designed for both grand entertaining and everyday comfort. Upon entry, soaring 12-foot ceilings and a breathtaking two-story atrium create an unforgettable first impression. At its center, a sculptural floating staircase rises beneath iconic David Trubridge designer pendant lighting, transforming the space into a true architectural statement. The heart of the home is an expansive open-concept living area where floor-to-ceiling pocket sliding glass doors completely disappear into the walls, opening the entire rear of the residence to create an effortless connection between the interior and outdoor living spaces. Whether hosting intimate gatherings or large-scale celebrations, the transition is seamless. Rich wide-plank solid hardwood flooring flows throughout, while a contemporary gas fireplace adds warmth and sophistication to the living room. Designed to satisfy the most discerning chef, the stunning Scavolini kitchen pairs timeless Italian design with exceptional functionality, featuring premium Miele appliances, sleek custom cabinetry, and an oversized center island that naturally becomes the gathering place for family and guests. The primary suite is a true private sanctuary, offering a tranquil retreat complete with a spa-inspired bath featuring a soaking tub, glass-enclosed shower, and beautifully crafted Italian cabinetry. Throughout the home, custom Italian closets provide refined, thoughtfully designed storage that complements the home's clean, modern aesthetic. Outdoor spaces are equally impressive. North-facing terraces frame views of the Hollywood Hills, while a south-facing terrace overlooks the Wilshire Corridor, providing multiple destinations for morning coffee, sunset cocktails, or quiet relaxation. A private jacuzzi splash pool completes the resort-inspired setting, offering the perfect escape after a day in the city. Additional amenities include a two-car attached garage and modern systems throughout, reflecting the home's commitment to both luxury and functionality. Perfectly positioned just moments from The Grove, Beverly Center, Third Street's celebrated shopping and dining, the Academy Museum, LACMA, the Petersen Automotive Museum, and the Fairfax/Wilshire Metro Station, this remarkable residence delivers the rare combination of architectural significance, effortless luxury, and one of Los Angeles' most coveted locations. Private showings available by appointment.


Listed by Karen Moore

·

License #02007496

·

Real Broker

·

3107382065

Last updated July 22, 2026

·

Source: CRMLS #26841397

Listing Facts

  • TypeSingle-family
  • NeighborhoodBeverly Grove
  • Bedrooms4
  • Bathrooms4
  • Days on Prevu23
  • Size3,935 sqft
  • Price per sqft$940

Amenities

  • Washer/Dryer
  • Air Conditioning
  • Parking
  • Swimming Pool

Location

Mortgage Calculator

Listing History

07/09/2026
Listed by Real Broker
$3,699,000

Property Details for 6356 W 5th Street

Exterior

Construction

  • Stories: 2
  • Year Built: 2014
  • Architectural Style: Contemporary
  • Common Walls: No Common Walls

Features

  • View: City Lights, Hills

Measurements

  • Building Area Total: 3,935
  • Lot Size Acres: 0.14
  • Lot Size Area: 6,101
  • Lot Size Dimensions: 50,122
  • Lot Size Square Feet: 6,101
  • Lot Size Units: Square Feet

Financial

Taxes

  • Parcel Number: 5510012023

Interior

Features

  • Appliances: Refrigerator, Dryer, Washer
  • Fireplace Features: Living Room
  • Fireplace: Yes
  • Flooring: Tile, Wood
  • Spa Features: Heated, In Ground
  • Spa: Yes

Measurements

  • Living Area: 3,935

Rooms

  • Bathrooms Full: 4
  • Bathrooms Total Integer: 4
  • Bedrooms Total: 4

Parking

Parking

  • Attached Garage: Yes
  • Garage Spaces: 2
  • Garage: Yes
  • Open Parking Spaces: 2
  • Parking Features: Attached, Garage
  • Parking Total: 4

Utilities

Equipment

  • Cooling: Central Air
  • Has Cooling: Yes
  • Heating: Central
  • Has Heating: Yes

Frequently Asked Questions

How many bedrooms and bathrooms does this single-family home have?

There are 4 bedrooms and 4 bathrooms in this single-family home at 6356 W 5th Street.

Does this single-family home have parking?

Yes, there are 2 parking spaces available for 6356 W 5th Street.

How does 6356 W 5th Street compare to other single-family homes in Beverly Grove?

This single-family home is listed 5% above the average price for single-family homes in Beverly Grove and has been on the market for 83 less days than the typical home in this area.

What is the square footage on this single-family home?

According to the MLS, this listing is 3,935 sqft.

6356 W 5th Street is a 4-bedroom, 4-bath single-family home for sale in Los Angeles CA 90048. On Prevu for 23 days at $3,699,000. This home features 3,935 square feet of living space, located in Beverly Grove. The median listing price for single-family homes in this area is $1,699,500. Additional amenities include air conditioning, parking, swimming pool, and washer/dryer. View other single-family home listings in Los Angeles.

Based on information from California Regional Multiple Listing Service, Inc. and/or other sources. All data, including all measurements and calculations of area, is obtained from various sources and has not been, and will not be, verified by Prevu or the MLS. Information is provided exclusively for consumer's personal, non-commercial use and may not be used for any purpose other than to identify prospective properties consumer may be interested in purchasing.

Full MLS Disclaimers

Rebate estimate is indicative only and based on listing price and estimated buyer's agent commission paid by owner, if applicable. Final rebates are subject to Terms of Use and may vary due to final negotiated transaction terms.