

Prevu by reAlpha
BuySellBlogBrowse Listings

6331 135th Avenue NEKirkland, WA 98033

For Sale

$3,250,000

Smart Buyer Rebate $32,500

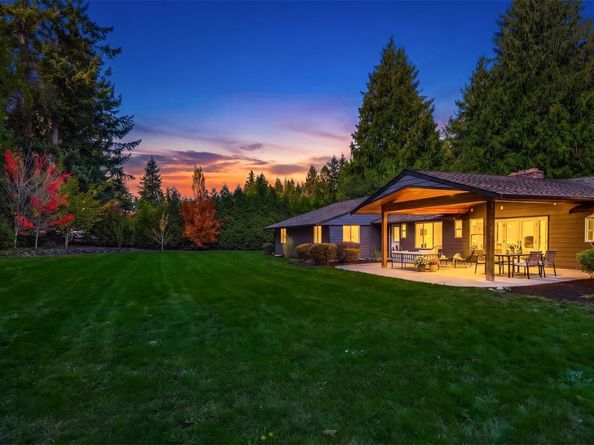
Room to breathe. Space to gather. A rare Bridle View retreat! Tucked within coveted Bridle Trails, this 3,650 SF true rambler rests on 35,000 SF of thoughtfully landscaped grounds. Evergreens and a level, west-facing backyard make you feel miles away from it all, yet Downtown Kirkland, Bellevue and Redmond are just minutes from your front door. Bright, living spaces that open seamlessly to the covered outdoor patio overlooking the private backyard provide effortless year-round hosting opportunities, with a gourmet kitchen featuring Miele appliances and quartz counters, multiple dining areas, spacious living room with a fireplace, and 2 separate convenient work-from-home offices. Featuring a primary retreat with dual oversized walk-in closets & spacious bath, 2 additional bedrooms with walk-in closets, and a guest suite located on the opposite side of the home welcoming extended stays. Spread out to the heated 600sf outbuilding with endless possibilities for a barn, studio, workshop, gym and beyond. Featuring a 4-car garage, abundant storage, separate oversized shed, dedicated laundry & mud rooms w/ dog wash, dual furnaces & water heaters and fully wired generator. Spend summers horseback riding, biking and exploring miles of trails, then meeting neighbors for sun filled afternoons at the Bridle View pool. These are the kind of summer memories that last a lifetime. Award winning LW School District. An exceptional blend of single-level ease, space and community. Come settle in!

Listed by Travis Stewart

·

Windermere Real Estate Central

·

425-443-8728

Last updated October 29, 2026

·

Source: NWMLS #2597316

Listing Facts

  • TypeSingle-family
  • NeighborhoodGrass Lawn
  • Bedrooms4
  • Bathrooms4
  • Days on Prevu9
  • HOA/Maint. Fees$750/annual
  • Taxes$25,531.62/year
  • Size3,630 sqft
  • Price per sqft$895

Amenities

  • Dishwasher
  • Washer/Dryer
  • Pets Allowed
  • Air Conditioning
  • Parking
  • Swimming Pool

Location

Mortgage Calculator

Listing History

10/28/2026
Status changed to Active
$3,250,000
10/28/2026
Status changed to Removed from Feed
$3,250,000
10/24/2026
Status changed to Removed from Feed
$3,250,000
10/23/2026
Status changed to Removed from Feed
$3,250,000
10/22/2026
Listed by Windermere Real Estate Central
$3,250,000
  1. 10/28/2026$3,250,000
    Status changed to Active
  2. 10/28/2026$3,250,000
    Status changed to Removed from Feed
  3. 10/24/2026$3,250,000
    Status changed to Removed from Feed
  4. 10/23/2026$3,250,000
    Status changed to Removed from Feed
  5. 10/22/2026$3,250,000
    Listed by Windermere Real Estate Central

Property Details for 6331 135th Avenue NE

Association

Amenities

  • Community Features: CCRs

Fees

  • Association Fee: $750.00 Annually
  • Association Fee Includes: Common Area Maintenance

Exterior

Construction

  • Property Condition: Very Good
  • Roof: Composition
  • Structure Type: House
  • Year Built: 1967
  • Building Name: Bridle View
  • Construction Materials: Cement Planked
  • Entry Location: Main
  • Exterior Features: Cement Planked

Features

  • Pool Features: Community
  • View: Territorial

Measurements

  • Building Area Total: 3,630
  • Building Area Units: Square Feet
  • Lot Features: Paved, Secluded
  • Lot Size Acres: 0.80
  • Lot Size Square Feet: 35,000
  • Lot Size Units: Square Feet

Financial

Taxes

  • Parcel Number: 1088100260
  • Tax Annual Amount: $25,531.62
  • Tax Year: 2026

Interior

Features

  • Appliances: Dishwasher, Dryer, Microwave, Refrigerator, Stove(s)/Range(s), Washer
  • Fireplace Features: Wood Burning
  • Fireplace: Yes
  • Fireplaces Total: 2
  • Flooring: Ceramic Tile, Hardwood
  • Interior Features: Second Primary Bedroom, Bath Off Primary, Dbl Pane/Storm Window, Dining Room, Fireplace, French Doors, Hot Tub/Spa, Pantry, Skylight(s), Sprinkler System, Walk-In Closet(s), Water Heater, Wired For Generator
  • Spa: Yes

Measurements

  • Living Area: 3,630

Rooms

  • Bathrooms Full: 2
  • Bathrooms Half: 1
  • Bathrooms Three Quarter: 1
  • Bathrooms Total Integer: 4
  • Bedrooms Total: 4
  • Main Level Bathrooms: 4
  • Main Level Bedrooms: 4

Other

Location

  • Subdivision Name: Bridle Trails

Parking

Parking

  • Attached Garage: Yes
  • Covered Spaces: 4
  • Garage: Yes
  • Parking Features: Attached Garage, RV Parking
  • Parking Total: 8

Schools

Elementary School

  • Elementary School: Franklin Elem

High School

  • High School: Lake Wash High
  • High School District: Lake Washington

Middle or Junior School

  • Middle Or Junior School: Rose Hill Middle

Utilities

Equipment

  • Has Cooling: Yes
  • Has Heating: Yes
  • Sewer: Septic Tank
  • Water Source: Public

Frequently Asked Questions

How many bedrooms and bathrooms does this single-family home have?

There are 4 bedrooms and 4 bathrooms in this single-family home at 6331 135th Avenue NE.

What schools are nearby to 6331 135th Avenue NE?

Nearby schools include the Franklin Elem Elementary School, Rose Hill Middle, and Lake Wash High.

Does this single-family home have parking?

Yes, there are 8 parking spaces available for 6331 135th Avenue NE.

What are the annual taxes for 6331 135th Avenue NE?

Annual taxes for this single-family home are estimated at $25,531.

How does 6331 135th Avenue NE compare to other single-family homes in Grass Lawn?

This single-family home is listed 115% above the average price for single-family homes in Grass Lawn and has been on the market for 45 less days than the typical home in this area.

What building or home owners association is the single-family home part of?

This single-family home is in the Bridle View building.

What is the square footage on this single-family home?

According to the MLS, this listing is 3,630 sqft.

6331 135th Avenue NE is a 4-bedroom, 4-bath single-family home for sale in Kirkland WA 98033. Listed on Prevu for 9 days at $3,250,000. This property features 3,630 square feet of living space, located in Grass Lawn. The median listing price for single-family homes in this area is $541,000. Nearby schools include Franklin Elem Elementary School, Rose Hill Middle, and Lake Wash High. Property amenities include dishwasher, pets allowed, air conditioning, parking, swimming pool, and washer/dryer. Explore more single-family home listings in Redmond.

Based on information from NWMLS and/or other sources. All data, including all measurements and calculations of area, is obtained from various sources and has not been, and will not be, verified by Prevu or the MLS. Information is provided exclusively for consumer's personal, non-commercial use and may not be used for any purpose other than to identify prospective properties consumer may be interested in purchasing.

Full MLS Disclaimers

Rebate estimate is indicative only and based on listing price and estimated buyer's agent commission paid by owner, if applicable. Final rebates are subject to Terms of Use and may vary due to final negotiated transaction terms.