Prevu by reAlpha
BuySellBlogBrowse Listings

633 N Monroe StreetArlington, VA 22201

Coming Soon

$1,649,000

Smart Buyer Rebate $16,490

Brand-new construction by Midtown Partners in the heart of Arlington — ideally positioned between Ballston and Clarendon with NO HOA.

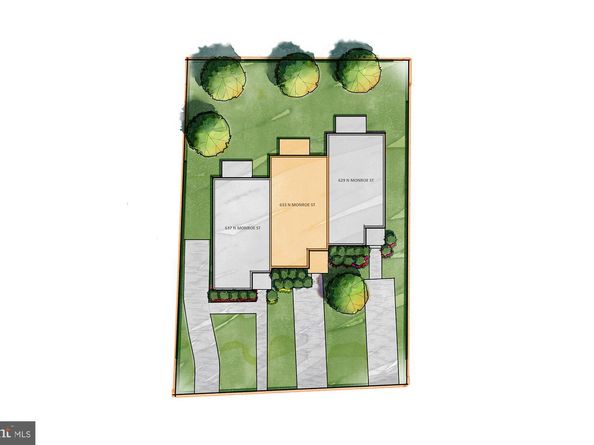
Welcome to 633 N Monroe Street, a thoughtfully designed new-construction townhome offering approximately 2,400 square feet of finished living space across three levels, stylish finishes, flexible living spaces and multiple outdoor areas — all in an incredibly convenient Arlington location.

The entry level offers hardwood flooring, a private bedroom and full bath, making it ideal for guests, a home office or additional private living space. A spacious entertainment room features a wet bar with beverage refrigerator and opens directly to the rear patio — a great setup for entertaining, movie nights or casual gatherings.

Upstairs, the main living level is bright, open and designed for both everyday living and entertaining. The kitchen features quartz countertops, a Bosch appliance package and pantry and flows seamlessly into the dining and family rooms. A powder room adds convenience, while outdoor spaces at both the front and rear extend the living area and offer plenty of opportunities to enjoy the outdoors.

The upper level features a spacious primary suite with walk-in closet and private bath, along with a second generously sized bedroom with its own walk-in closet and access to a full bath. Convenient bedroom-level laundry completes the floor. Hardwood flooring extends throughout all three levels, with quartz countertops throughout the home.

And then there’s the location. 629 N Monroe is perfectly situated between Ballston and Clarendon, putting restaurants, coffee shops, shopping, nightlife, parks and Metro within easy reach. Enjoy the energy and convenience of two of Arlington’s most popular urban villages while coming home to a brand-new residence tucked into an established neighborhood.


Listed by JANET MILLION

·

License #0225224962

·

Urban Living Real Estate, LLC

·

5713293732

Last updated September 08, 2026

·

Source: BrightMLS #VAAR2079280

Listing Facts

  • TypeSingle-family
  • NeighborhoodAshton Heights
  • Bedrooms3
  • Bathrooms4
  • Taxes$12,027/year
  • Size2,369 sqft
  • Price per sqft$696

Amenities

  • Dishwasher
  • Parking

Location

Mortgage Calculator

Property Details for 633 N Monroe Street

Exterior

Construction

  • New Construction: Yes
  • Property Condition: Excellent
  • Roof: Architectural Shingle
  • Year Built: 2026
  • Architectural Style: Transitional
  • Builder Name: Midtown Partners
  • Construction Materials: Hardi Plank Type, Brick

Features

  • Other Structures: Above Grade
  • Patio And Porch Features: Balconies- Multiple, Patio(s), Porch(es)
  • Waterfront: No

Measurements

  • Lot Size Acres: 0.06
  • Lot Size Source: Estimated
  • Lot Size Square Feet: 2,614
  • Lot Size Units: Square Feet

Financial

Taxes

  • Tax Annual Amount: $12,027.00
  • Tax Year: 2026

Interior

Features

  • Appliances: Built-In Microwave, Dishwasher, Disposal, Oven/Range - Gas, Range Hood, Refrigerator, Six Burner Stove, Stainless Steel Appliances, Washer/Dryer Hookups Only
  • Fireplace: No
  • Flooring: Ceramic Tile, Hardwood
  • Interior Features: Air Filter System, Combination Kitchen/Dining, Dining Area, Entry Level Bedroom, Family Room Off Kitchen, Floor Plan - Open, Kitchen - Gourmet, Kitchen - Island, Pantry, Recessed Lighting, Walk-in Closet(s), Wet/Dry Bar, Wood Floors

Measurements

  • Living Area: 2,369
  • Living Area Source: Estimated

Rooms

  • Has Basement: No
  • Bathrooms Full: 3
  • Bathrooms Half: 1
  • Bathrooms Total Integer: 4
  • Bedrooms Total: 3

Other

General

  • Senior Community: No

Location

  • Subdivision Name: ASHTON HEIGHTS

Parking

Parking

  • Garage: No

Schools

Elementary School

  • Elementary School: LONG BRANCH

High School

  • High School: WASHINGTON-LIBERTY

Middle or Junior School

  • Middle Or Junior School: JEFFERSON

Utilities

Equipment

  • Cooling: Central A/C
  • Heating: Central, Forced Air, Heat Pump(s), Humidifier, Zoned
  • Has Heating: Yes
  • Sewer: Public Sewer
  • Water Source: Public

Frequently Asked Questions

How many bedrooms and bathrooms does this single-family home have?

There are 3 bedrooms and 4 bathrooms in this single-family home at 633 N Monroe Street.

What schools are nearby to 633 N Monroe Street?

Nearby schools include the LONG BRANCH Elementary School, JEFFERSON Middle School, and WASHINGTON-LIBERTY High School.

What are the annual taxes for 633 N Monroe Street?

Annual taxes for this single-family home are estimated at $12,027.

How does 633 N Monroe Street compare to other single-family homes in Ashton Heights?

This single-family home is listed 23% below the average price for single-family homes in Ashton Heights and has been on the market for 10 less days than the typical home in this area.

What is the square footage on this single-family home?

According to the MLS, this listing is 2,369 sqft.

633 N Monroe Street is a 3-bedroom, 4-bath single-family home for sale in ARLINGTON VA 22201. This property features 2,369 square feet of living space, located in Ashton Heights. The median listing price for single-family homes in this area is $2,520,000. Nearby schools include LONG BRANCH Elementary School, JEFFERSON Middle School, and WASHINGTON-LIBERTY High School. The home offers dishwasher and parking. Browse more single-family home listings in Arlington County.

The data relating to real estate for sale on this website appears in part through the BRIGHT Internet Data Exchange program, a voluntary cooperative exchange of property listing data between licensed real estate brokerage firms in which participates, and is provided by BRIGHT through a licensing agreement. The information provided by this website is for the personal, non-commercial use of consumers and may not be used for any purpose other than to identify prospective properties consumers may be interested in purchasing. Copyright BRIGHT, All Rights Reserved.

Full MLS Disclaimers

Rebate estimate is indicative only and based on listing price and estimated buyer's agent commission paid by owner, if applicable. Final rebates are subject to Terms of Use and may vary due to final negotiated transaction terms.