

Prevu by reAlpha
BuySellBlogBrowse Listings

6329 Umber CircleGolden, CO 80403

For Sale

$995,000

Smart Buyer Rebate $9,950

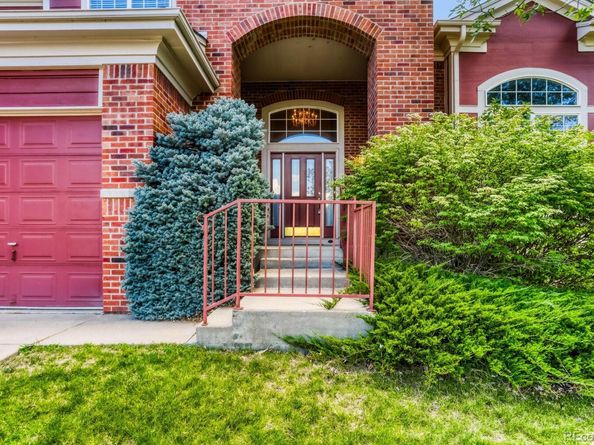
Nestled in the beautiful foothills of Golden, this spacious two-story home offers an exceptional combination of size, location, and opportunity. With 3,232 finished square feet plus a huge unfinished basement with egress windows, there's room to grow, customize, and make this home your own.

Step inside to soaring ceilings, abundant natural light, and an open, flowing floor plan designed for both everyday living and entertaining. The vaulted living room creates a dramatic first impression, while the expansive kitchen and adjoining family spaces provide the perfect gathering place for family and friends.

The impressive primary suite is truly a retreat, featuring an oversized bedroom with enough space to create a sitting area, home office, nursery, or additional bedroom if desired. The luxurious primary bath offers a jetted soaking tub, dual vanities, walk-in shower, and generous walk-in closet.

Upstairs, the large loft-style landing provides flexible space for a home office, study area, or children's playroom. An additional upstairs bedroom was originally designed with access to a Jack-and-Jill bathroom and offers the potential to restore a fourth bedroom configuration if additional sleeping space is desired.

Major improvements include a new roof (2022) and complete exterior paint (2018), providing added value and peace of mind. Additional features include a three-car attached garage, central vacuum system, and abundant storage throughout.

Ideally located just minutes from historic downtown Golden, you'll enjoy quick access to parks, open space, hiking and biking trails, mountain recreation, shopping, dining, and major commuter routes. This well-maintained home offers an outstanding opportunity to personalize the interior while enjoying one of Golden's most desirable foothill communities.

Listed by Lisa Brooks

·

License #55057123

·

Lisa Brooks

·

303-807-1386

Last updated July 22, 2026

·

Source: REcolorado #1768511

Listing Facts

  • TypeSingle-family
  • NeighborhoodWest Woods
  • Bedrooms3
  • Bathrooms4
  • Days on Prevu16
  • HOA/Maint. Fees$249/quarter
  • Taxes$5,350/year
  • Size3,232 sqft
  • Price per sqft$308

Amenities

  • Dishwasher
  • Private Outdoor Space
  • Washer/Dryer
  • Pets Allowed
  • Air Conditioning
  • Parking

Location

Mortgage Calculator

Listing History

07/16/2026
Listed by Lisa Brooks
$995,000

Property Details for 6329 Umber Circle

Association

Amenities

  • Pets Allowed: Cats OK, Dogs OK

Fees

  • Association Fee: $249.00 Quarterly
  • Association Fee Includes: Maintenance Grounds

General

  • Association Name: Fieldstone Homeowners Association

Exterior

Construction

  • Roof: Composition
  • Structure Type: House
  • Window Features: Egress Windows, Window Coverings
  • Year Built: 2000
  • Architectural Style: Traditional
  • Construction Materials: Brick, Frame
  • Exterior Features: Garden, Rain Gutters

Features

  • Fencing: Partial
  • Patio And Porch Features: Patio

Measurements

  • Building Area Total: 5,249
  • Lot Features: Sprinklers In Front, Sprinklers In Rear
  • Lot Size Acres: 0.25
  • Lot Size Area: 10,890
  • Lot Size Square Feet: 10,890
  • Lot Size Units: Square Feet

Financial

Taxes

  • Parcel Number: 425530
  • Tax Annual Amount: $5,350.00
  • Tax Year: 2025

Interior

Features

  • Appliances: Cooktop, Dishwasher, Dryer, Freezer, Microwave, Oven, Refrigerator, Washer
  • Fireplace Features: Gas, Living Room
  • Fireplaces Total: 1
  • Flooring: Carpet, Wood
  • Interior Features: Ceiling Fan(s), Central Vacuum, Corian Counters, Eat-in Kitchen, Entrance Foyer, Five Piece Bath, High Ceilings, Jack & Jill Bathroom, Kitchen Island, Open Floorplan, Primary Suite, Smoke Free, Vaulted Ceiling(s), Walk-In Closet(s)
  • Spa Features: Bath

Measurements

  • Living Area: 3,232

Rooms

  • Basement: Full, Unfinished
  • Has Basement: Yes
  • Bathrooms Full: 3
  • Bathrooms Half: 1
  • Bathrooms Total Integer: 4
  • Bedrooms Total: 3
  • Main Level Bathrooms: 2
  • Main Level Bedrooms: 1

Other

Location

  • Subdivision Name: Fieldstone

Parking

Parking

  • Attached Garage: Yes
  • Garage Spaces: 3
  • Parking Features: Concrete
  • Parking Total: 3

Schools

Elementary School

  • Elementary School: Fairmount
  • Elementary School District: Jefferson County R-1

High School

  • High School: Arvada West
  • High School District: Jefferson County R-1

Middle or Junior School

  • Middle Or Junior School: Drake
  • Middle Or Junior School District: Jefferson County R-1

Utilities

Equipment

  • Cooling: Central Air
  • Heating: Forced Air
  • Sewer: Public Sewer

Frequently Asked Questions

How many bedrooms and bathrooms does this single-family home have?

There are 3 bedrooms and 4 bathrooms in this single-family home at 6329 Umber Circle.

What schools are nearby to 6329 Umber Circle?

Nearby schools include the Fairmount Elementary School, Drake Middle School, and Arvada West High School.

Does this single-family home have parking?

Yes, there are 3 parking spaces available for 6329 Umber Circle.

What are the annual taxes for 6329 Umber Circle?

Annual taxes for this single-family home are estimated at $5,350.

How does 6329 Umber Circle compare to other single-family homes in West Woods?

This single-family home is listed 27% above the average price for single-family homes in West Woods and has been on the market for 8 less days than the typical home in this area.

What building or home owners association is the single-family home part of?

This single-family home is part of the Fieldstone Homeowners Association home owners association.

What is the square footage on this single-family home?

According to the MLS, this listing is 3,232 sqft.

6329 Umber Circle is a 3-bedroom, 4-bath single-family home for sale in Golden CO 80403. On Prevu for 16 days at $995,000. This home features 3,232 square feet of living space, located in Arvada. The median listing price for single-family homes in this area is $585,000. Nearby schools include Fairmount Elementary School, Drake Middle School, and Arvada West High School. Property amenities include private outdoor space, dishwasher, pets allowed, air conditioning, parking, and washer/dryer. Browse more single-family home listings in Arvada.

The content relating to real estate for sale in this Web site comes in part from the Internet Data eXchange ("IDX") program of METROLIST, INC., DBA RECOLORADO® Real estate listings held by brokers other than Prevu are marked with the IDX Logo. This information is being provided for the consumers' personal, non-commercial use and may not be used for any other purpose. All information subject to change and should be independently verified.

Full MLS Disclaimers

Rebate estimate is indicative only and based on listing price and estimated buyer's agent commission paid by owner, if applicable. Final rebates are subject to Terms of Use and may vary due to final negotiated transaction terms.