

Prevu by reAlpha
BuySellBlogBrowse Listings

6329 Spider Mountain Trail Fort Worth, Texas 76179

For Sale

$329,000

Smart Buyer Rebate $3,290

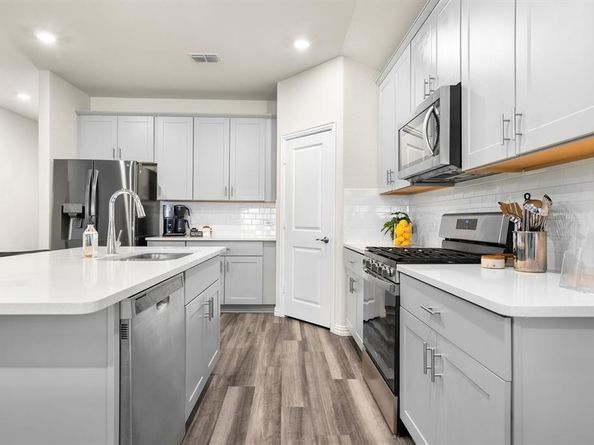
Don’t let the street name deter you! 6329 Spider Mountain Trail was built in 2021 and just five years old, this single-owner home offers thoughtful updates and budget-friendly appeal in Fort Worth’s Western Ridge community! With 1,831 square feet, 3 bedrooms, 2 full baths and a 2-car garage, the versatile layout makes every square foot count while providing for privacy and flexibility. A stone elevation adds curb appeal, while custom plantation shutters and neutral colors create a welcoming interior. The front flex room is ideal for a home office, hobby space or additional sitting area. Split bedrooms provide privacy, with carpeting in all 3 bedrooms and an incredible primary walk-in closet offering exceptional storage. Enjoy morning coffee or outdoor entertaining on the oversized covered patio. Situated on a .124-acre lot, this home combines manageable outdoor space with room to relax. Convenient access to I-820 connects you to downtown Fort Worth, while nearby Eagle Mountain Lake and the Fort Worth Nature Center & Refuge offer outdoor recreation. Modern features, flexible spaces and standout storage make this home a must-see! Sellers are open to providing concessions for a rate buy down for the right offer.

Listed by Jason Hewitt

·

RE/MAX Trinity

·

817-310-5200

Last updated October 29, 2026

·

Source: NTREIS #21423275

Listing Facts

  • TypeSingle-family
  • NeighborhoodLake Crest Estates
  • Bedrooms3
  • Bathrooms2
  • Days on Prevu2
  • HOA/Maint. Fees$400/annual
  • Size1,831 sqft
  • Price per sqft$180

Amenities

  • Dishwasher
  • Private Outdoor Space
  • Pets Allowed
  • Air Conditioning
  • Parking

Location

Mortgage Calculator

Listing History

10/29/2026
Listed by RE/MAX Trinity
$329,000
  1. 10/29/2026$329,000
    Listed by RE/MAX Trinity

Property Details for 6329 Spider Mountain Trail

Association

Amenities

  • Community Features: Curbs, Sidewalks

Fees

  • Association Fee: $400.00 Annually
  • Association Fee Includes: Management Fees

Exterior

Construction

  • Roof: Composition
  • Window Features: Window Coverings
  • Year Built: 2021
  • Year Built Details: Preowned
  • Architectural Style: Traditional
  • Construction Materials: Brick, Rock/Stone, Siding
  • Exterior Features: Covered Patio/Porch, Private Yard

Features

  • Fencing: Back Yard, Privacy, Wood
  • Patio And Porch Features: Covered, Front Porch, Patio

Measurements

  • Lot Features: Interior Lot, Landscaped, Sprinkler System, Subdivision
  • Lot Size Acres: 0.12
  • Lot Size Area: 0
  • Lot Size Source: Public Records
  • Lot Size Square Feet: 5,445
  • Lot Size Units: Acres

Financial

Taxes

  • Parcel Number: 42626755

Interior

Features

  • Appliances: Dishwasher, Disposal, Gas Range, Microwave, Refrigerator, Tankless Water Heater
  • Flooring: Carpet, Ceramic Tile, Luxury Vinyl Plank
  • Interior Features: Granite Counters, High Speed Internet Available, Kitchen Island, Open Floorplan, Walk-In Closet(s)

Measurements

  • Living Area: 1,831

Rooms

  • Has Basement: Yes
  • Bathrooms Full: 2
  • Bathrooms Total Integer: 2
  • Bedrooms Total: 3

Other

Environmental

  • Green Energy Efficient: 12 inch+ Attic Insulation,Thermostat

Location

  • Subdivision Name: Western Rdg
  • Tax Block: 2
  • Tax Lot: 8

Parking

Parking

  • Attached Garage: Yes
  • Covered Spaces: 2
  • Garage Spaces: 2
  • Garage: Yes
  • Parking Features: Epoxy Flooring, Garage Door Opener, Garage Faces Front

Schools

Elementary School

  • Elementary School: Elkins

Utilities

Equipment

  • Cooling: Central Air, Electric
  • Heating: Central, Natural Gas
  • Laundry Features: Electric Dryer Hookup, Utility Room, Full Size W/D Area, Dryer Hookup, Washer Hookup
  • Utilities: City Sewer, City Water, Community Mailbox, Curbs, Natural Gas Available, Sidewalk

Frequently Asked Questions

How many bedrooms and bathrooms does this single-family home have?

There are 3 bedrooms and 2 bathrooms in this single-family home at 6329 Spider Mountain Trail .

What schools are nearby to 6329 Spider Mountain Trail ?

Nearby schools include the Elkins Elementary School.

Does this single-family home have parking?

Yes, there are 2 parking spaces available for 6329 Spider Mountain Trail .

How does 6329 Spider Mountain Trail compare to other single-family homes in Lake Crest Estates?

This single-family home is listed 9% below the average price for single-family homes in Lake Crest Estates and has been on the market for 120 less days than the typical home in this area.

What is the square footage on this single-family home?

According to the MLS, this listing is 1,831 sqft.

6329 Spider Mountain Trail is a 3-bedroom, 2-bath single-family home for sale in Fort Worth Texas 76179. Available on Prevu for 2 days at $329,000. This home features 1,831 square feet of living space, located in Fort Worth. The median listing price for single-family homes in this area is $349,999. Nearby schools include Elkins Elementary School. The home offers private outdoor space, dishwasher, pets allowed, air conditioning, and parking. Explore more single-family home listings in Fort Worth.

Based on information from NTREIS and/or other sources. All data, including all measurements and calculations of area, is obtained from various sources and has not been, and will not be, verified by Prevu or the MLS. Information is provided exclusively for consumer's personal, non-commercial use and may not be used for any purpose other than to identify prospective properties consumer may be interested in purchasing.

Full MLS Disclaimers

Rebate estimate is indicative only and based on listing price and estimated buyer's agent commission paid by owner, if applicable. Final rebates are subject to Terms of Use and may vary due to final negotiated transaction terms.