

Prevu by reAlpha
BuySellBlogBrowse Listings

6326 Marina Pacifica Dr S DRLong Beach, CA 90803

For Sale

$1,050,000

Smart Buyer Rebate $10,500

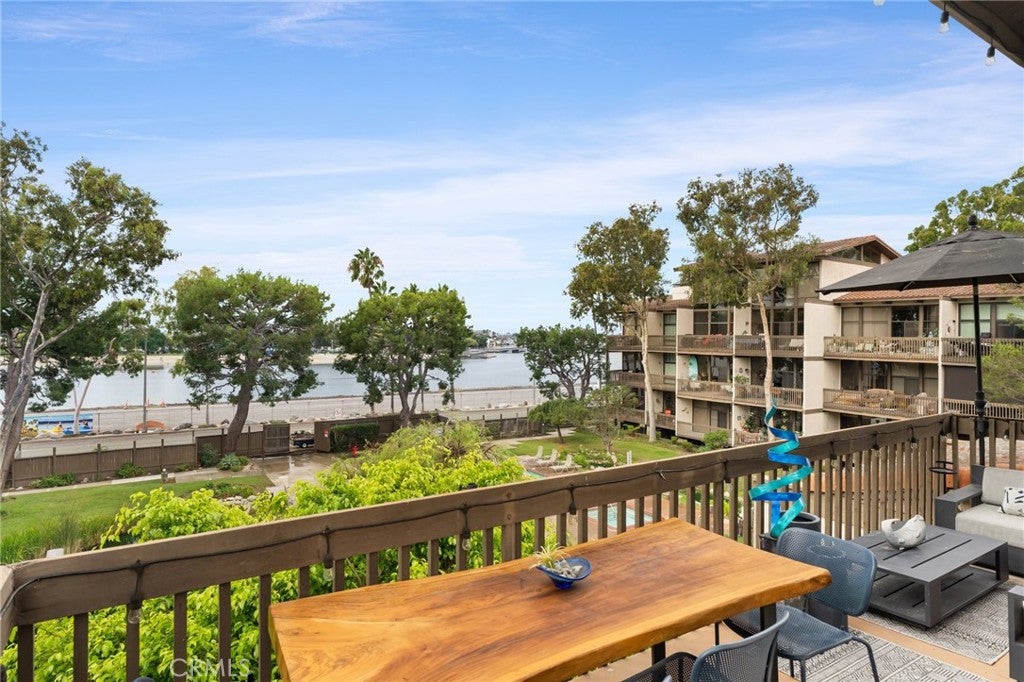
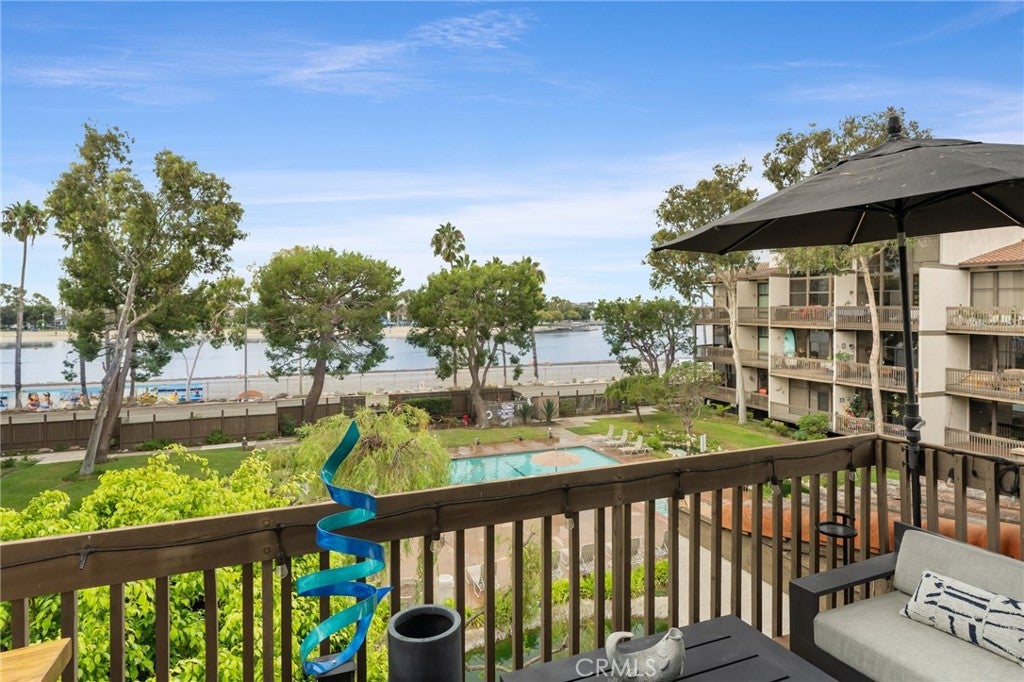
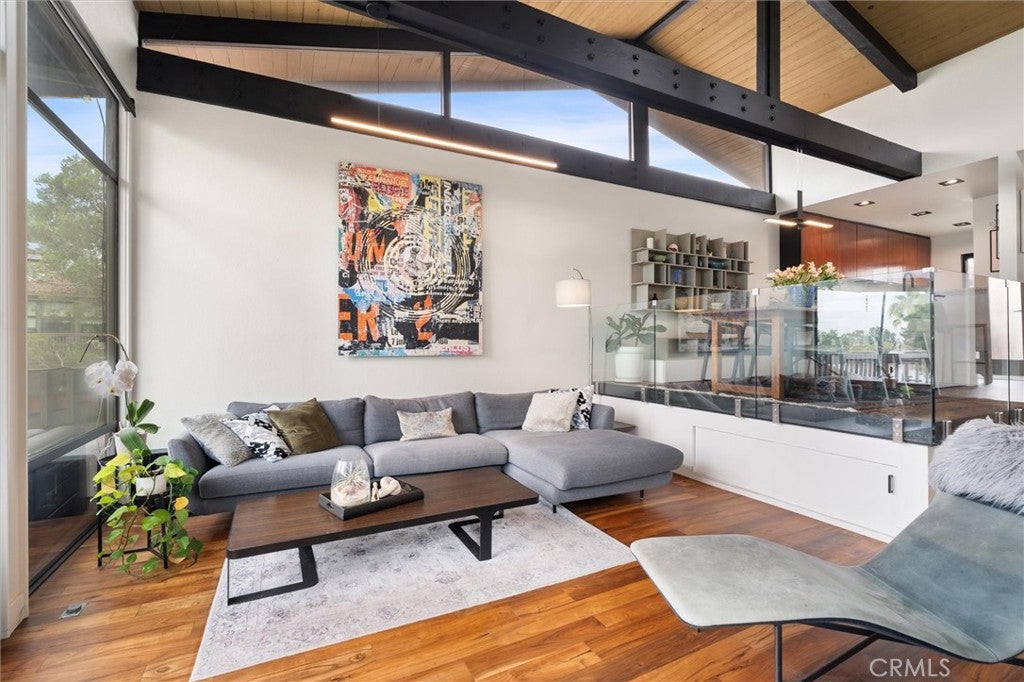
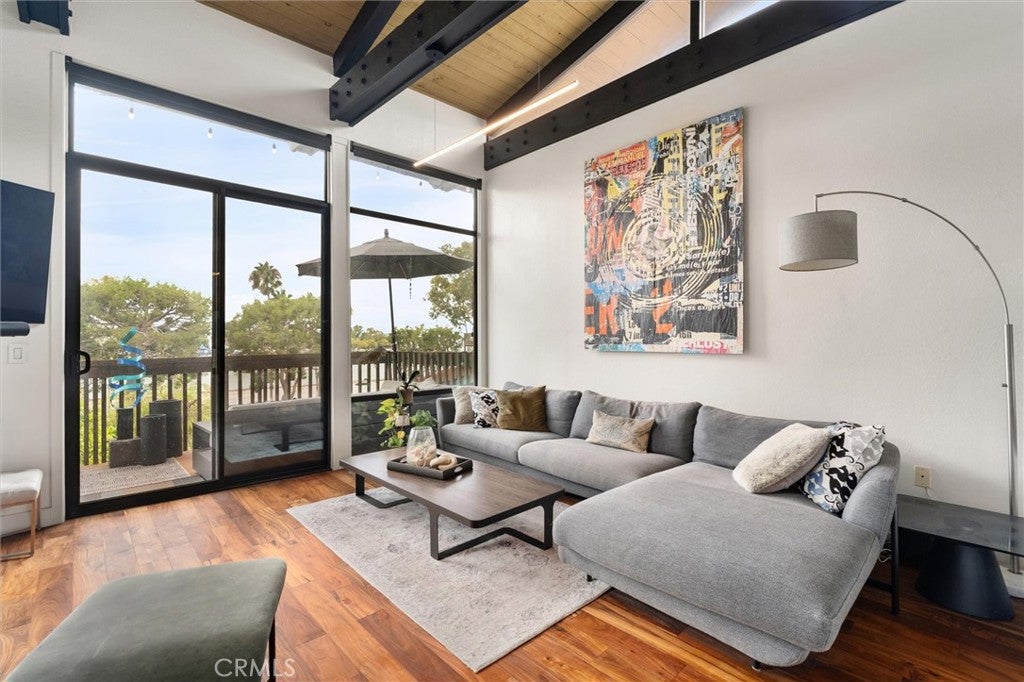
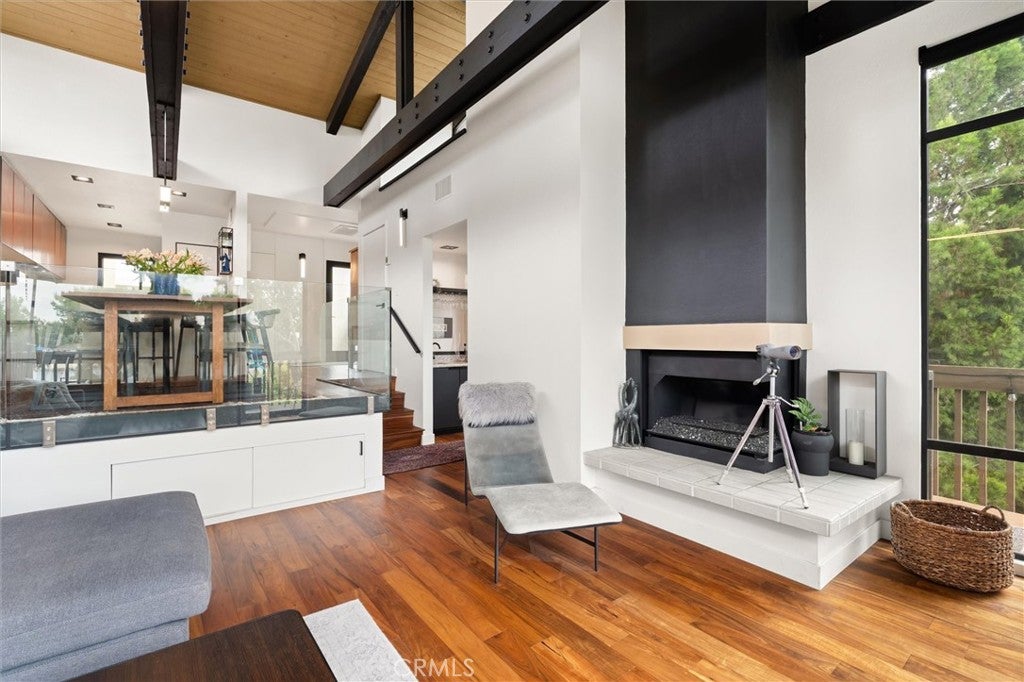
Welcome to the Treehouse, a private, tree-tucked retreat with balconies on the first and second floor open to sweeping bay views and a sparkling pool below. Thoughtfully reimagined from top to bottom, the home pairs newly upgraded soaring windows and abundant natural light with elevated finishes including upgraded Sonneman lighting, walnut hardware, smart solar shades, upgraded Smart appliances, and beautifully refreshed bathrooms. The guest suite adds a playful touch with custom Italian hideaway bunk beds and built-in cabinetry allowing for the use of both office and bedroom, creating a cozy space for family and guests. Additionally, the front staircase and both balconies were replaced in 2024. Just steps from six pools and spas, three lagoons, a fitness center, and 24-hour guard-gated security, this unique Marina Pacifica retreat offers a rare blend of privacy, resort-style living, and effortless comfort. Imagine yourself sitting on the balcony during the summer Olympics in 2028 and watching the rowing event.

Listed by Heidi Bailey

·

License #02086609

·

Keller Williams Coastal Prop.

·

9497630930

Listed by Leslie Teater

·

License #02165896

·

Keller Williams Coastal Prop.

Last updated September 13, 2026

·

Source: CRMLS #PW26194068

Listing Facts

  • TypeCondo
  • NeighborhoodSEADIP
  • Bedrooms2
  • Bathrooms3
  • Days on Prevu5
  • HOA/Maint. Fees$1,001/month
  • Size1,576 sqft
  • Price per sqft$666

Amenities

  • Private Outdoor Space
  • Air Conditioning
  • Parking
  • Swimming Pool
  • Fitness Center

Location

Mortgage Calculator

Listing History

09/10/2026
Listed by Keller Williams Coastal Prop.
$1,050,000
  1. 09/10/2026$1,050,000
    Listed by Keller Williams Coastal Prop.

Property Details for 6326 Marina Pacifica Dr S DR

Association

Amenities

  • Association Amenities: Clubhouse, Fitness Center, Gas, Meeting Room, Pool, Spa/Hot Tub, Trash, Water, Security, Dog Park
  • Community Features: Curbs, Fishing, Sidewalks

Fees

  • Association Fee: $1,001.00 Monthly
  • Association Fee 2: $257.27 Monthly
  • Association Fee Includes: Sewer

General

  • Association Name: Marina Pacifica
  • Number Of Units In Community: 570

Exterior

Construction

  • Number Of Units Total: 570
  • Property Attached: Yes
  • Property Condition: Updated/Remodeled
  • Roof: Asbestos Shingle, Spanish Tile
  • Stories: 2
  • Stories Total: 3
  • Structure Type: House
  • Window Features: Double Pane Windows
  • Year Built: 1974
  • Architectural Style: Contemporary
  • Common Walls: No One Above, 1 Common Wall
  • Construction Materials: Concrete, Stucco
  • Entry Level: 2
  • Entry Location: 2nd floor
  • Exterior Features: Balcony

Features

  • Fencing: Wood
  • Patio And Porch Features: Covered, Deck, Wrap Around
  • Pool Features: Heated, In Ground, Association
  • Road Frontage Type: City Street
  • View: Marina, Pool
  • Waterfront: Yes

Measurements

  • Lot Features: Corner Lot
  • Lot Size Acres: 22.47
  • Lot Size Area: 979,084
  • Lot Size Source: Assessor
  • Lot Size Square Feet: 979,084
  • Lot Size Units: Square Feet

Financial

Taxes

  • Parcel Number: 7242020043

Interior

Features

  • Appliances: Electric Oven, Electric Range, Microwave, Refrigerator
  • Fireplace Features: Gas, Living Room, Master Bedroom
  • Fireplace: Yes
  • Flooring: Carpet, Wood
  • Interior Features: Ceiling Fan(s), Granite Counters, High Ceilings, Bar, Walk-In Closet(s)
  • Spa Features: In Ground
  • Spa: Yes

Measurements

  • Living Area: 1,576
  • Living Area Source: Assessor
  • Living Area Units: Square Feet

Rooms

  • Bathrooms Full: 3
  • Bathrooms Total Integer: 3
  • Bedrooms Total: 2
  • Main Level Bathrooms: 1

Other

Location

  • Subdivision Name: Marina Pacifica (MRP)
  • Tax Block: 5500
  • Tax Lot: 1,4

Parking

Parking

  • Carport Spaces: 2
  • Carport: Yes
  • Garage Spaces: 2
  • Garage: Yes
  • Parking Features: Assigned, Community Structure
  • Parking Total: 4

Schools

High School

  • High School District: Long Beach Unified

Utilities

Equipment

  • Cooling: Central Air
  • Has Cooling: Yes
  • Heating: Central
  • Has Heating: Yes
  • Laundry Features: Washer Hookup, Electric Dryer Hookup, Inside
  • Sewer: Public Sewer
  • Utilities: Cable Connected, Electricity Connected, Natural Gas Connected, Phone Connected, Sewer Connected, Water Connected
  • Water Source: Public

Frequently Asked Questions

How many bedrooms and bathrooms does this condo have?

There are 2 bedrooms and 3 bathrooms in this condo at 6326 Marina Pacifica Dr S DR.

Does this condo have parking?

Yes, there are 2 parking spaces available for 6326 Marina Pacifica Dr S DR.

How does 6326 Marina Pacifica Dr S DR compare to other condos in SEADIP?

This condo is listed 37% above the average price for condos in SEADIP and has been on the market for 89 less days than the typical home in this area.

What building or home owners association is the condo part of?

This condo is part of the Marina Pacifica home owners association.

What is the square footage on this condo?

According to the MLS, this listing is 1,576 sqft.

6326 Marina Pacifica Dr S DR is a 2-bedroom, 3-bath condo for sale in Long Beach CA 90803. On Prevu for 5 days at $1,050,000. This residence features 1,576 square feet of living space, located in SEADIP. The median listing price for condos in this area is $788,000. Property amenities include private outdoor space, air conditioning, fitness center, parking, and swimming pool. View other condo listings in Los Angeles County.

Based on information from California Regional Multiple Listing Service, Inc. and/or other sources. All data, including all measurements and calculations of area, is obtained from various sources and has not been, and will not be, verified by Prevu or the MLS. Information is provided exclusively for consumer's personal, non-commercial use and may not be used for any purpose other than to identify prospective properties consumer may be interested in purchasing.

Full MLS Disclaimers

Rebate estimate is indicative only and based on listing price and estimated buyer's agent commission paid by owner, if applicable. Final rebates are subject to Terms of Use and may vary due to final negotiated transaction terms.