

Prevu by reAlpha
BuySellBlogBrowse Listings

632 Carrington LnWeston, FL 33326

For Sale

$950,000

Smart Buyer Rebate $9,500

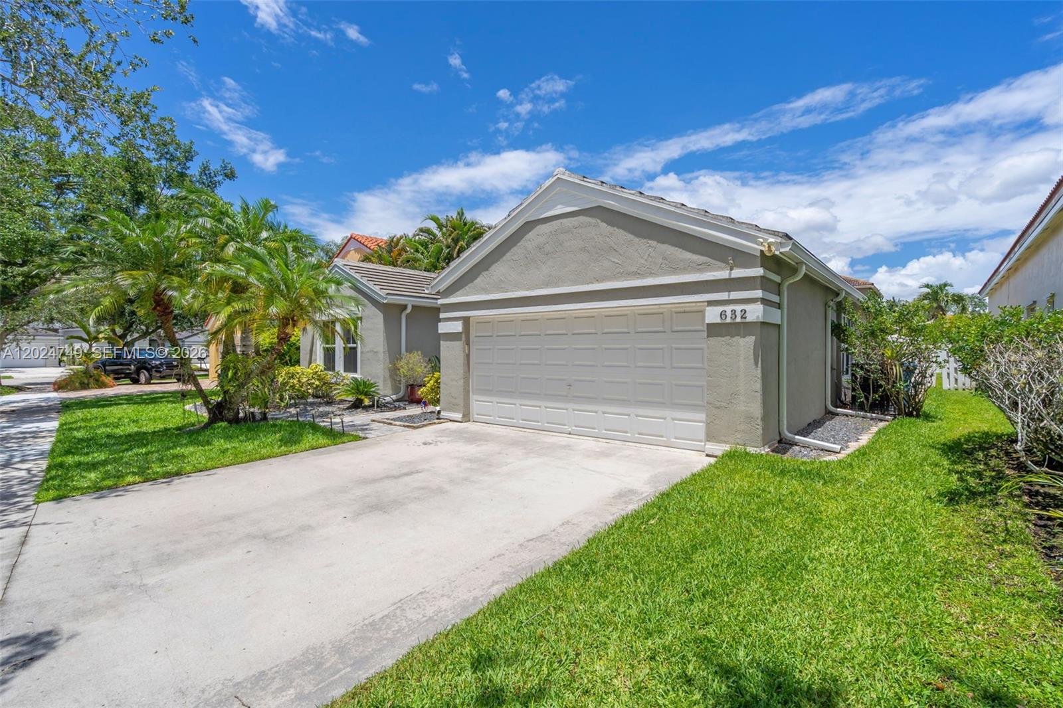
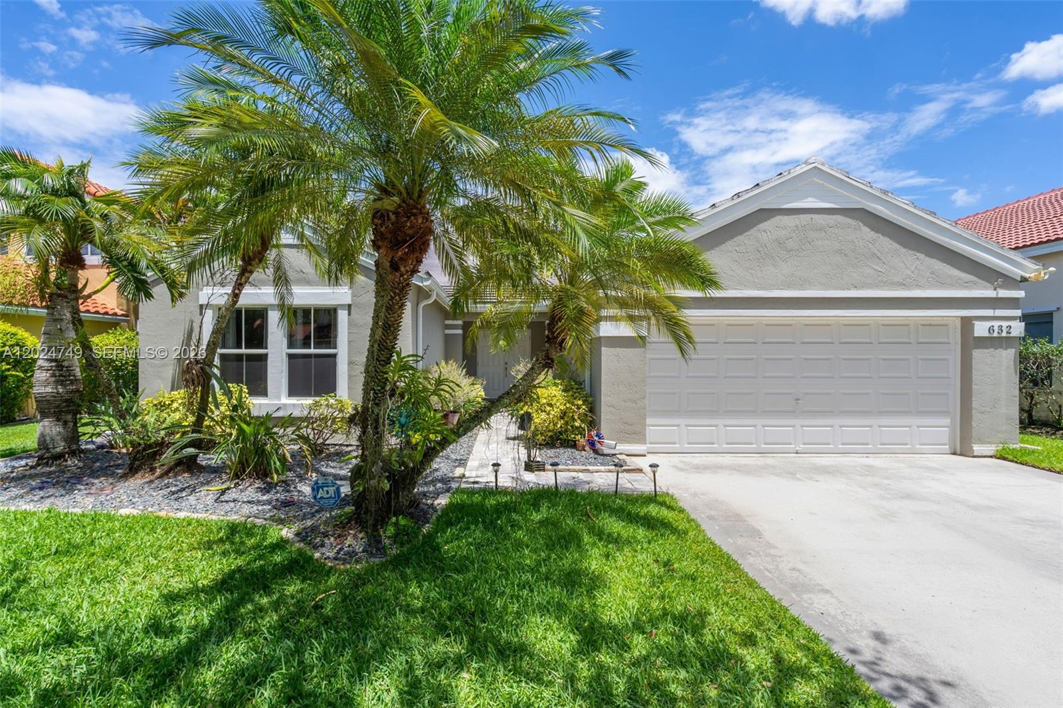
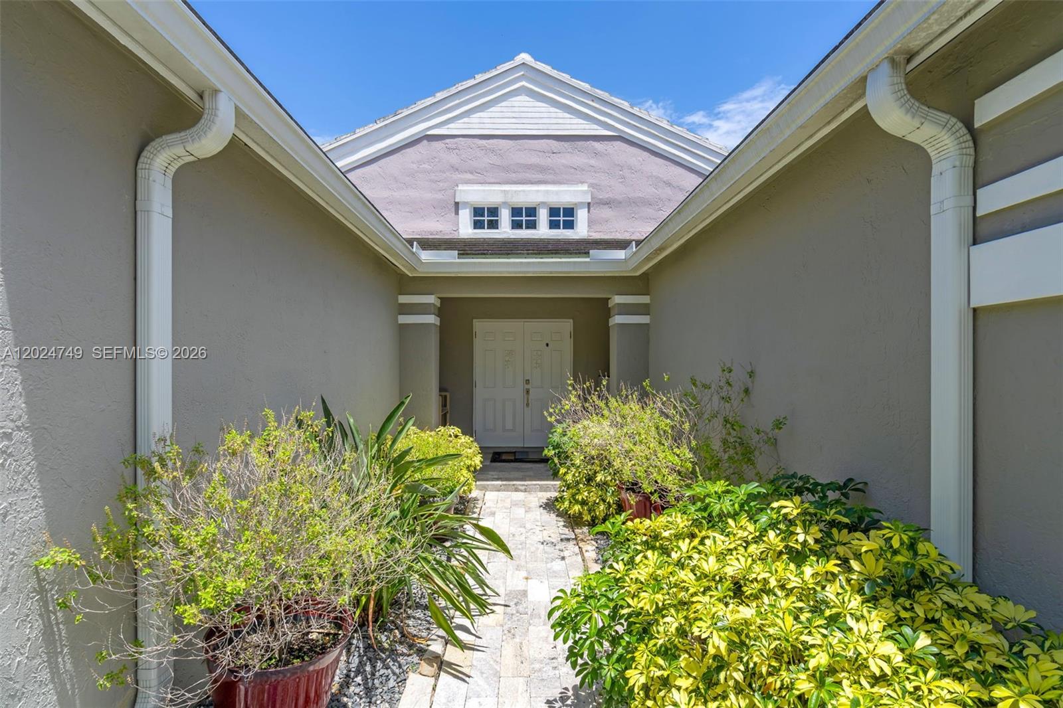
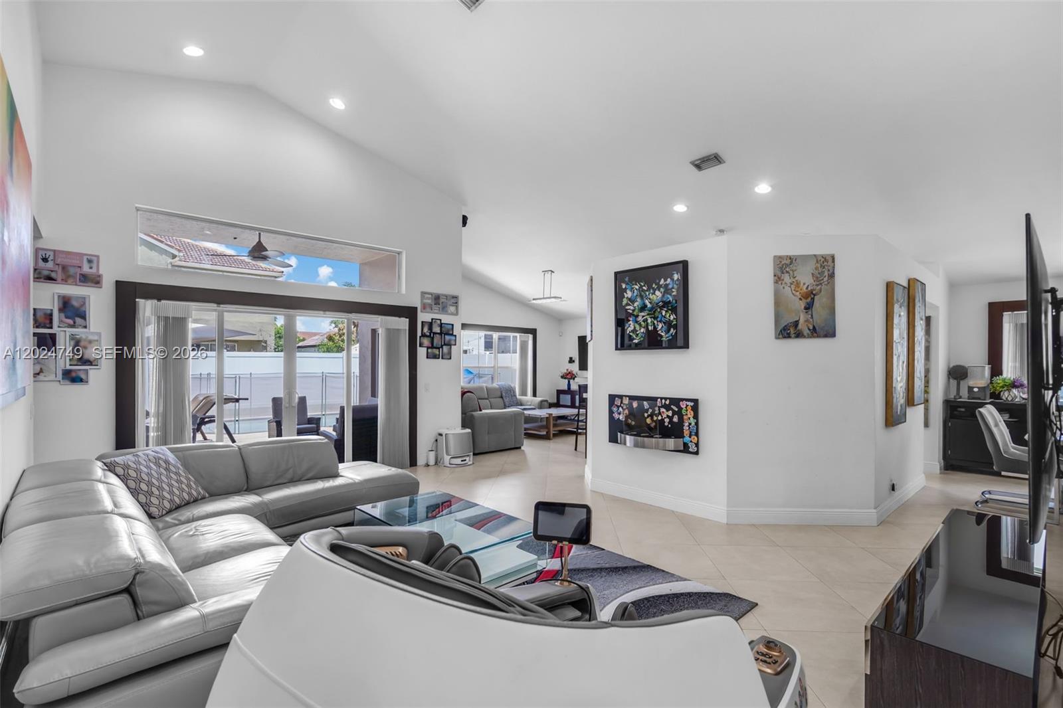
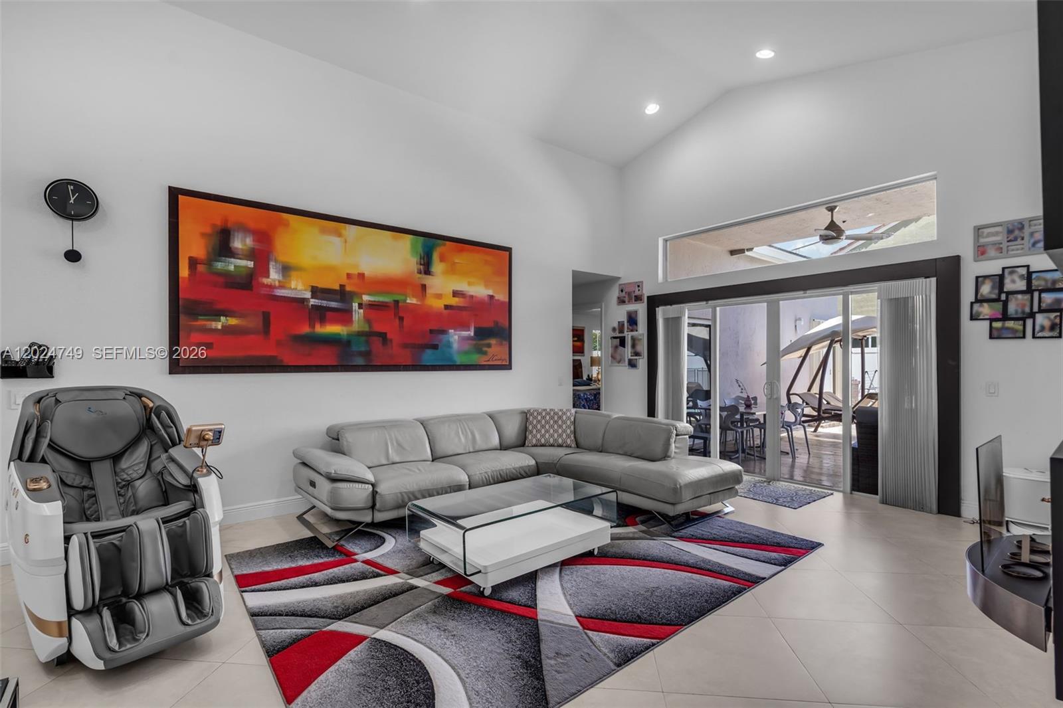
Beautifully maintained 4-bedroom, 2-bath pool home located in one of Weston’s most desirable communities. This spacious residence offers a bright and open floor plan with abundant natural light, creating a warm and inviting atmosphere throughout. The living and dining areas flow seamlessly, making the home ideal for both everyday living and entertaining. The kitchen features ample cabinetry, generous counter space, and a functional layout overlooking the family room and pool area. The primary suite offers comfort and privacy with a spacious layout and well-appointed bath. Additional bedrooms provide flexibility for family, guests, or a home office. Step outside to enjoy your private backyard oasis featuring a sparkling pool and patio area, perfect for relaxing, outdoor dining, and weekend gatherings. Additional highlights include a brand-new roof replaced in 2023, impact windows + doors, A/C replaced in 2019 with Nest thermostat for smart Home climate. 2-car garage, excellent curb appeal, and plenty of outdoor space. Also featuring a fully equipped outdoor kitchen with both gas and charcoal cooking options, perfect for entertaining. The home is enhanced with a whole-house water treatment system servicing both hot and cold water, along with a reverse osmosis (RO) drinking water system for added comfort and convenience. Conveniently located near parks, shopping, dining, major highways, and Weston’s top-rated A+ schools. This move-in ready property combines comfort, functionality, and the South Florida lifestyle all in one exceptional

Listed by Fredelin Fortune PA

·

License #3311452

·

Lifestyle International Realty

·

9543090918

Listed by Nadine Fortune

·

License #3512281

·

Lifestyle International Realty

Last updated June 18, 2026

·

Source: MIAMIRE #A12024749

Listing Facts

  • TypeSingle-family
  • NeighborhoodNorth Lakes
  • Bedrooms4
  • Bathrooms2
  • Days on Prevu112
  • HOA/Maint. Fees$525/quarter
  • Taxes$15,505/year
  • Size2,004 sqft
  • Price per sqft$474

Amenities

  • Dishwasher
  • Private Outdoor Space
  • Washer/Dryer
  • Pets Allowed
  • Air Conditioning
  • Parking
  • Swimming Pool

Location

Mortgage Calculator

Listing History

05/26/2026
Listed by Lifestyle International Realty
$950,000
  1. 05/26/2026$950,000
    Listed by Lifestyle International Realty

Property Details for 632 Carrington Ln

Association

Amenities

  • Community Features: Pool, Gated, Clubhouse, Park, Street Lights, Sidewalks
  • Pets Allowed: Yes

Fees

  • Association Fee: $525.00 Quarterly

Exterior

Construction

  • Roof: Flat, Tile
  • Stories: 2
  • Window Features: Blinds
  • Year Built: 1993
  • Year Built Details: Resale
  • Architectural Style: Detached, Two Story
  • Construction Materials: Block, Frame, Stone, Stucco
  • Exterior Features: Lighting

Features

  • Direction Faces: Southeast
  • Fencing: Fenced
  • Patio And Porch Features: Patio
  • Pool Features: In Ground, Community
  • Road Frontage Type: City Street
  • View: Garden

Measurements

  • Building Area Total: 2,590
  • Lot Size Area: 6,140
  • Lot Size Square Feet: 6,140
  • Lot Size Units: Square Feet

Financial

Taxes

  • Parcel Number: 503901020620
  • Tax Annual Amount: $15,505.00
  • Tax Year: 2024

Interior

Features

  • Appliances: Dishwasher, Electric Range, Electric Water Heater, Disposal, Microwave, Refrigerator, Washer
  • Flooring: Ceramic Tile, Laminate, Vinyl
  • Interior Features: Eat-in Kitchen, High Ceilings, Kitchen Island, Pantry, Walk-In Closet(s)

Measurements

  • Living Area: 2,004

Rooms

  • Bathrooms Full: 2
  • Bathrooms Total Integer: 2
  • Bedrooms Total: 4

Other

Location

  • City Region: Stanton Lake
  • Subdivision Name: SECTOR 4 NORTH

Parking

Parking

  • Covered Spaces: 2
  • Garage Spaces: 2
  • Garage: Yes
  • Parking Features: Covered, Driveway, Garage Door Opener

Schools

Elementary School

  • Elementary School: Eagle Point

High School

  • High School: Cypress Bay

Middle or Junior School

  • Middle Or Junior School: Tequesta Trace

Utilities

Equipment

  • Cooling: Central Air, Ceiling Fan(s)
  • Has Cooling: Yes
  • Heating: Central
  • Has Heating: Yes
  • Sewer: Public Sewer
  • Water Source: Public

Frequently Asked Questions

How many bedrooms and bathrooms does this single-family home have?

There are 4 bedrooms and 2 bathrooms in this single-family home at 632 Carrington Ln.

What schools are nearby to 632 Carrington Ln?

Nearby schools include the Eagle Point Elementary School, Tequesta Trace Middle School, and Cypress Bay High School.

Does this single-family home have parking?

Yes, there are 2 parking spaces available for 632 Carrington Ln.

What are the annual taxes for 632 Carrington Ln?

Annual taxes for this single-family home are estimated at $15,505.

How does 632 Carrington Ln compare to other single-family homes in North Lakes?

This single-family home is listed 13% above the average price for single-family homes in North Lakes and has been on the market for 37 more days than the typical home in this area.

What is the square footage on this single-family home?

According to the MLS, this listing is 2,004 sqft.

632 Carrington Ln is a 4-bedroom, 2-bath single-family home for sale in Weston FL 33326. Listed on Prevu for 112 days at $950,000. This property features 2,004 square feet of living space, located in North Lakes. The median listing price for single-family homes in this area is $919,000. Nearby schools include Eagle Point Elementary School, Tequesta Trace Middle School, and Cypress Bay High School. Additional amenities include private outdoor space, dishwasher, pets allowed, air conditioning, parking, swimming pool, and washer/dryer. Browse more single-family home listings in Weston.

Based on information from Miami Association of REALTORS and/or other sources. All data, including all measurements and calculations of area, is obtained from various sources and has not been, and will not be, verified by Prevu or the MLS. Information is provided exclusively for consumer's personal, non-commercial use and may not be used for any purpose other than to identify prospective properties consumer may be interested in purchasing.

Full MLS Disclaimers

Rebate estimate is indicative only and based on listing price and estimated buyer's agent commission paid by owner, if applicable. Final rebates are subject to Terms of Use and may vary due to final negotiated transaction terms.