

Prevu by reAlpha
BuySellBlogBrowse Listings

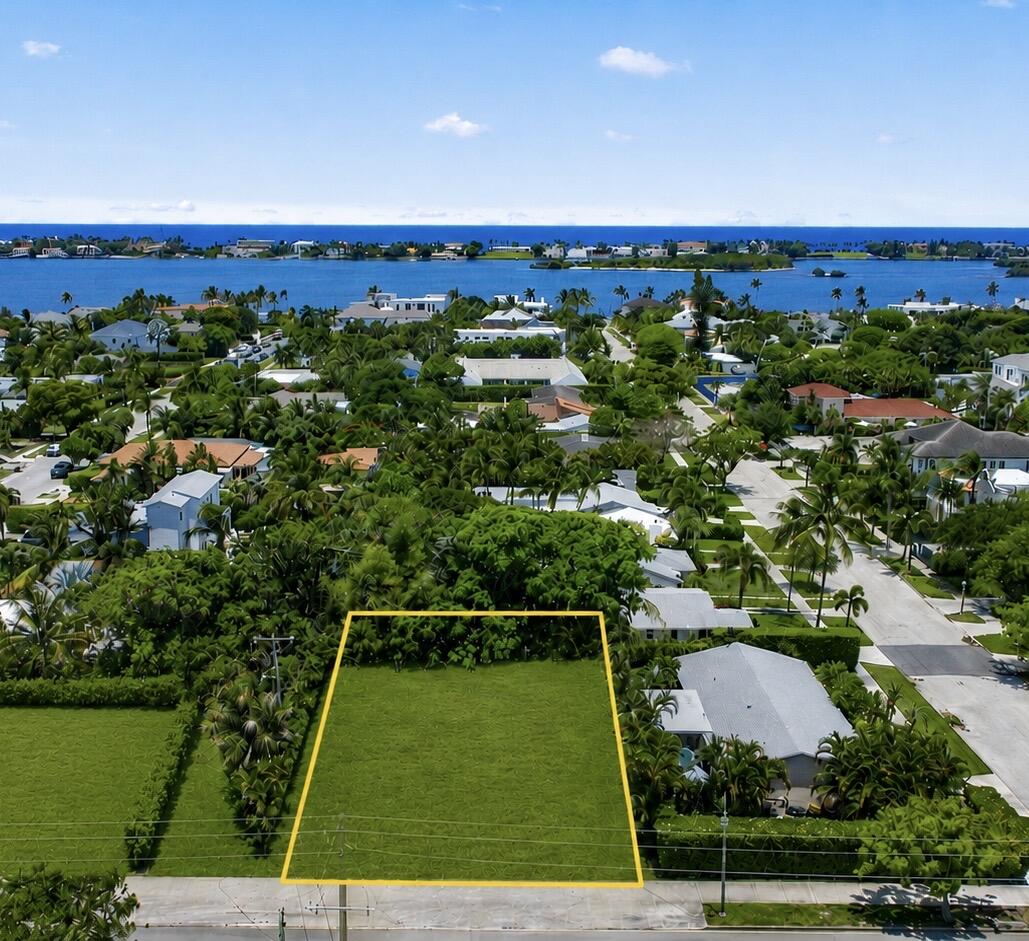
6316 S Olive AvenueWest Palm Beach, FL 33405

For Sale

$3,950,000

Smart Buyer Rebate $39,500

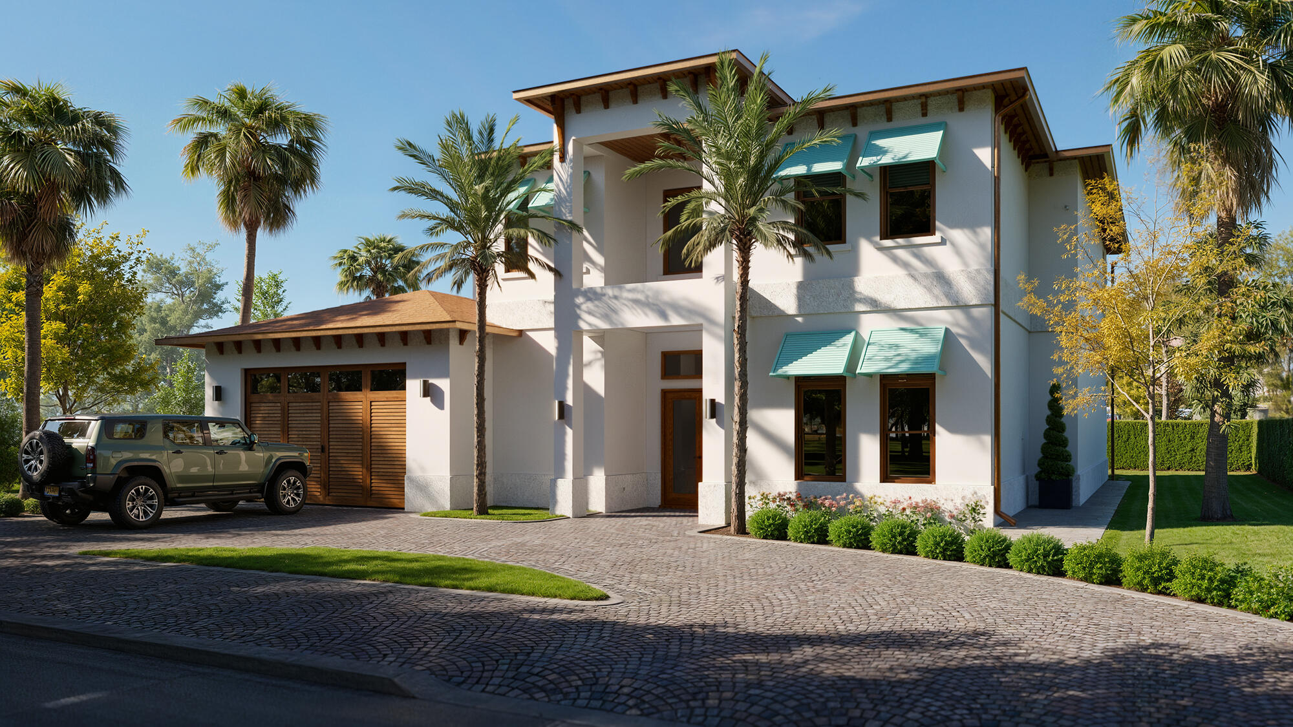
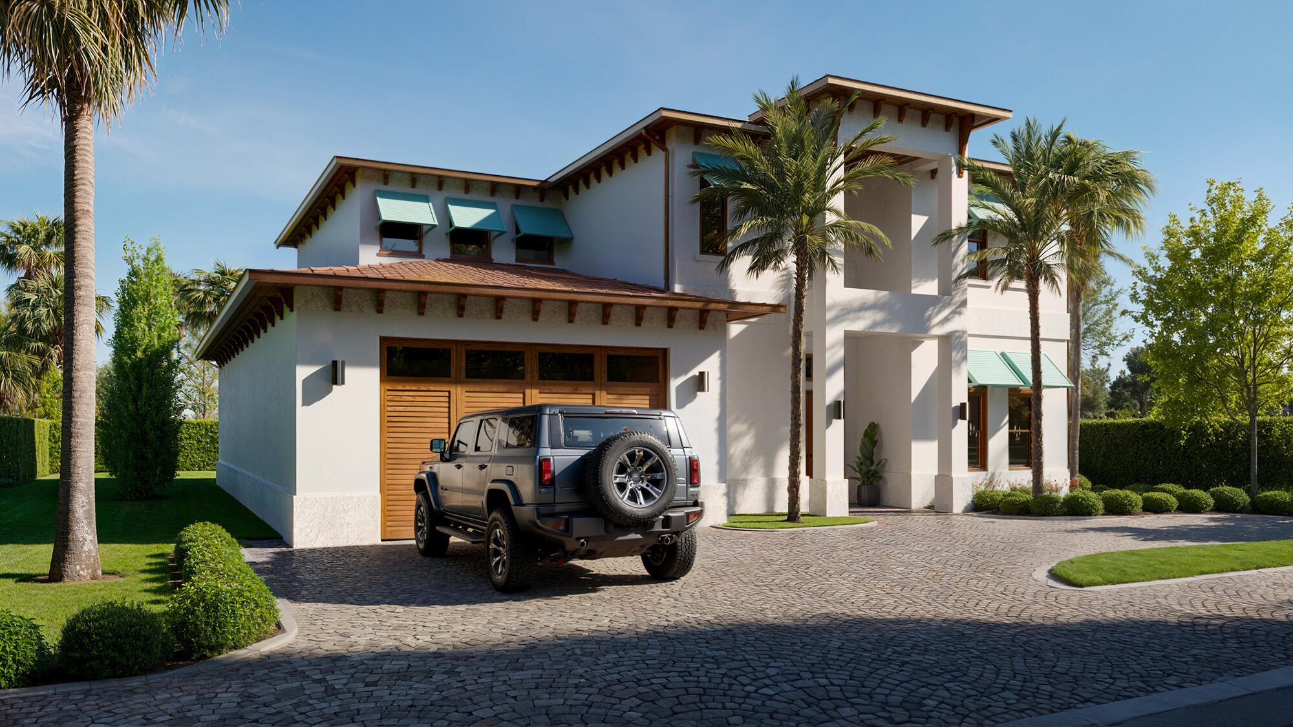
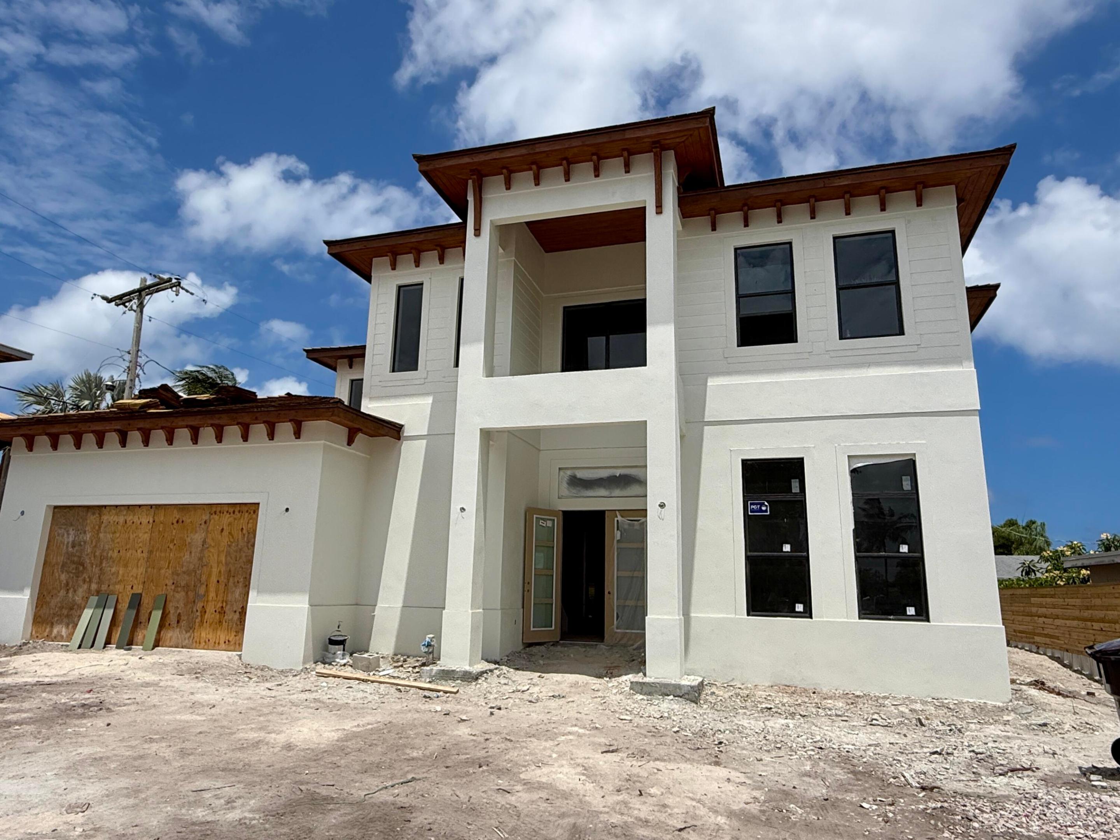
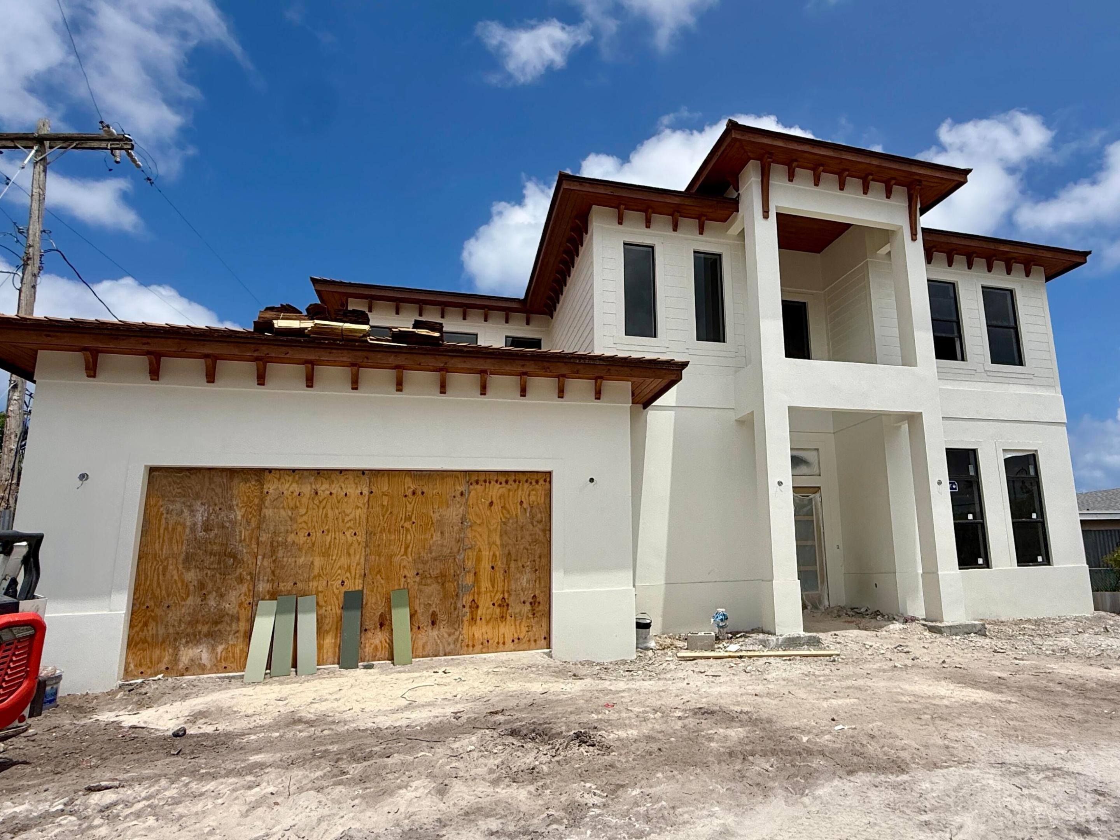
Brand-new luxury residence in highly desirable SoSo, scheduled for completion July 2026. Offering nearly 5,600 total sq ft, this exceptional custom home features 4 BR + den, 5 BA including dual primary suites with one upstairs and one downstairs, full cabana bath, soaring 12-ft ceilings, wide-plank hardwood floors, and 2 full laundry rooms. Chef's kitchen with custom cabinetry, walk-in pantry, Sub-Zero & Wolf appliances, and natural gas cooking. Both primary suites feature luxurious marble baths and custom cabinetry. Designed for seamless indoor-outdoor living, the resort-style backyard offers a covered patio, summer kitchen with built-in gas grill, pool with sun shelf, natural gas-heated spa, in-water swim-up seating with integrated table and fire pit. Expected completion: July 2026. All measurements and sizes are approximate. All information is subject to errors, omissions or changes without notice and should be independently verified. Estimated completion and specifications subject to change. Renderings shown are conceptual representations and may not depict final construction details. Outdoor design is subject to refinement. Tax information reflects prior structure/land value; new construction not yet assessed.

Listed by Liana Verkaden PA

·

License #3063815

·

Douglas Elliman

·

5613091975

Last updated July 17, 2026

·

Source: BeachesMLS #B26031806

Listing Facts

  • TypeSingle-family
  • NeighborhoodSouth End
  • Bedrooms4
  • Bathrooms5
  • Days on Prevu70
  • Taxes$11,373.36/year
  • Size4,570 sqft
  • Price per sqft$864

Amenities

  • Dishwasher
  • Private Outdoor Space
  • Washer/Dryer
  • Pets Allowed
  • Air Conditioning
  • Parking
  • Swimming Pool

Location

Mortgage Calculator

Listing History

05/22/2026
Listed by Douglas Elliman
$3,950,000

Property Details for 6316 S Olive Avenue

Association

Amenities

  • Pets Allowed: Yes

Exterior

Construction

  • New Construction: Yes
  • Property Condition: New Construction
  • Roof: Other
  • Stories: 2
  • Stories Total: 2
  • Structure Type: House
  • Year Built: 2026
  • Builder Name: Albright Construction LLC
  • Construction Materials: Block, Stucco
  • Exterior Features: Awning(s), Built-in Barbecue, Barbecue, Outdoor Kitchen

Features

  • Direction Faces: West
  • Fencing: Back Yard
  • Other Structures: Outdoor Kitchen, Storage
  • Patio And Porch Features: Covered, Patio
  • Pool Features: In Ground, Pool/Spa Combo, Private
  • Pool Private: Yes

Measurements

  • Building Area Total: 5,590
  • Lot Size Acres: 0.20
  • Lot Size Area: 8,510
  • Lot Size Dimensions: 11,375

Financial

Taxes

  • Parcel Number: 74434410180000010
  • Tax Annual Amount: $11,373.36
  • Tax Assessed Value: $345,610.00
  • Tax Year: 2025

Interior

Features

  • Appliances: Dryer, Dishwasher, Disposal, Gas Range, Ice Maker, Microwave, Refrigerator, Wine Refrigerator, Washer
  • Flooring: Marble, Tile, Hardwood
  • Interior Features: Entrance Foyer, High Ceilings, Kitchen Island, Pantry, Storage, Soaking Tub, Bar, Walk-In Closet(s)
  • Spa Features: Heated, In Ground
  • Spa: Yes

Measurements

  • Living Area: 4,570
  • Living Area Source: Builder

Rooms

  • Bathrooms Full: 5
  • Bathrooms Total Integer: 5
  • Bedrooms Total: 4
  • Main Level Bathrooms: 1
  • Main Level Bedrooms: 1

Other

Location

  • Subdivision Name: TOLEDO

Parking

Parking

  • Attached Garage: Yes
  • Covered Spaces: 2
  • Garage Spaces: 2
  • Garage: Yes
  • Parking Features: Attached, Circular Driveway, Driveway, Garage
  • Parking Total: 4

Schools

Elementary School

  • Elementary School: South Olive

High School

  • High School: Forest Hill

Middle or Junior School

  • Middle Or Junior School: Conniston Community

Utilities

Equipment

  • Cooling: Central Air, Zoned
  • Has Cooling: Yes
  • Heating: Central, Zoned
  • Has Heating: Yes
  • Laundry Features: Main Level, Laundry Room, Multiple Locations, Sink, See Remarks, Upper Level
  • Other Equipment: Irrigation Equipment
  • Sewer: Public Sewer
  • Utilities: Natural Gas Available, Sewer Connected, Water Connected
  • Water Source: Public

Frequently Asked Questions

How many bedrooms and bathrooms does this single-family home have?

There are 4 bedrooms and 5 bathrooms in this single-family home at 6316 S Olive Avenue.

What schools are nearby to 6316 S Olive Avenue?

Nearby schools include the South Olive Elementary School, Conniston Community Middle School, and Forest Hill High School.

Does this single-family home have parking?

Yes, there are 2 parking spaces available for 6316 S Olive Avenue.

What are the annual taxes for 6316 S Olive Avenue?

Annual taxes for this single-family home are estimated at $11,373.

How does 6316 S Olive Avenue compare to other single-family homes in South End?

This single-family home is listed 37% below the average price for single-family homes in South End and has been on the market for 59 less days than the typical home in this area.

What is the square footage on this single-family home?

According to the MLS, this listing is 4,570 sqft.

6316 S Olive Avenue is a 4-bedroom, 5-bath single-family home for sale in West Palm Beach FL 33405. Listed on Prevu for 70 days at $3,950,000. This home features 4,570 square feet of living space, located in South End. The median listing price for single-family homes in this area is $4,850,000. Nearby schools include South Olive Elementary School, Conniston Community Middle School, and Forest Hill High School. The home offers private outdoor space, dishwasher, pets allowed, air conditioning, parking, swimming pool, and washer/dryer. Explore more single-family home listings in West Palm Beach.

Based on information from Beaches MLS and/or other sources. All data, including all measurements and calculations of area, is obtained from various sources and has not been, and will not be, verified by Prevu or the MLS. Information is provided exclusively for consumer's personal, non-commercial use and may not be used for any purpose other than to identify prospective properties consumer may be interested in purchasing.

Full MLS Disclaimers

Rebate estimate is indicative only and based on listing price and estimated buyer's agent commission paid by owner, if applicable. Final rebates are subject to Terms of Use and may vary due to final negotiated transaction terms.