

Prevu by reAlpha
BuySellBlogBrowse Listings

6312 Southern Hills Drive Fort Worth, Texas 76132

For Sale

$599,995

Smart Buyer Rebate $6,000

Beautiful custom home in Monarch Hills, dearly loved by its current owners! This 4-bedroom, 2-bathroom, 2-car garage home offers numerous upgrades and improvements throughout.

Features include bamboo exotic flooring, crown moldings throughout, custom window moldings, flood spotlights for artwork, and beautiful archways leading to the formal living area. The laundry room includes an additional pantry for extra storage.

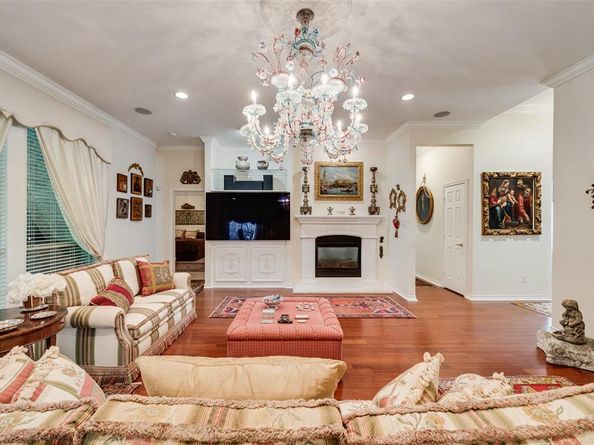
The kitchen features an island with cooktop, microwave, and dishwasher, along with a serving bar that separates the kitchen from the living room. The spacious living room includes a custom media cabinet and a gorgeous gas fireplace.

The split owner's suite features a double vanity and jetted tub. The office, which could also be used as a 4th bedroom, has glass shelving and French doors opening to the entry foyer. The hall bathroom offers double sinks and a tub and shower combination.

The home features Ralph Lauren Suede paint for easy upkeep. Enjoy the covered patio and beautifully landscaped backyard. Additional features include security and sprinkler systems, an oversized garage with a sink and room for an additional refrigerator or freezer, and a generator outlet in the electrical panel.

Extra stonework over the entry adds to the home's beautiful classical look.

The dishwasher is new as of August 2026.
The HVAC is a newer system, just a few years old.

Right next to Mira Vista, walking distance to Trinity Valley, near Country Day, and Southwest Christian schools, this is truly an incredible home with so much to offer. A must-see!

Please leave the lights on after showing...

Listed by Lisa Cook

·

Key Properties

·

817-263-7866

Last updated September 14, 2026

·

Source: NTREIS #21366947

Listing Facts

  • TypeSingle-family
  • NeighborhoodWedgwood
  • Bedrooms4
  • Bathrooms2
  • Days on Prevu24
  • HOA/Maint. Fees$700/annual
  • Size2,302 sqft
  • Price per sqft$261

Amenities

  • Dishwasher
  • Private Outdoor Space
  • Pets Allowed
  • Air Conditioning
  • Parking

Location

Mortgage Calculator

Listing History

09/15/2026
Price Decreased
$599,995
08/22/2026
Listed by Key Properties
$610,000
  1. 09/15/2026$599,995
    Price Decreased
  2. 08/22/2026$610,000
    Listed by Key Properties

Property Details for 6312 Southern Hills Drive

Association

Amenities

  • Community Features: Gated

Fees

  • Association Fee: $700.00 Annually
  • Association Fee Includes: Security

Exterior

Construction

  • Roof: Composition
  • Window Features: Bay Window(s), Window Coverings
  • Year Built: 2000
  • Architectural Style: Traditional
  • Construction Materials: Brick
  • Exterior Features: Covered Patio/Porch

Features

  • Fencing: Wood
  • Patio And Porch Features: Covered

Measurements

  • Lot Features: Few Trees, Interior Lot, Lrg. Backyard Grass
  • Lot Size Acres: 0.17
  • Lot Size Area: 0
  • Lot Size Square Feet: 7,797
  • Lot Size Units: Acres

Financial

Taxes

  • Parcel Number: 07253397

Interior

Features

  • Appliances: Dishwasher, Electric Cooktop, Gas Water Heater, Microwave
  • Fireplace Features: Gas, Gas Logs, Living Room
  • Fireplaces Total: 1
  • Flooring: Bamboo, Carpet, Ceramic Tile
  • Interior Features: Built-in Features, Decorative Lighting, Double Vanity, Eat-in Kitchen, Flat Screen Wiring, Granite Counters, Kitchen Island, Open Floorplan, Sound System Wiring, Walk-In Closet(s)

Measurements

  • Living Area: 2,302

Rooms

  • Bathrooms Full: 2
  • Bathrooms Total Integer: 2
  • Bedrooms Total: 4

Other

General

  • Exclusions: **The curtains, custom valances and chandeliers do not convey.

Location

  • Subdivision Name: Monarch Hills Add
  • Tax Block: 1
  • Tax Lot: 25

Parking

Parking

  • Attached Garage: Yes
  • Covered Spaces: 2
  • Garage Spaces: 2
  • Garage: Yes
  • Parking Features: Additional Parking, Driveway, Garage Faces Side

Schools

Elementary School

  • Elementary School: Sue Crouch

Utilities

Equipment

  • Cooling: Ceiling Fan(s), Central Air, Electric
  • Heating: Central, Fireplace(s)
  • Laundry Features: Electric Dryer Hookup, Utility Room, Full Size W/D Area, Washer Hookup
  • Utilities: City Sewer, City Water, Electricity Connected, Individual Gas Meter, Individual Water Meter

Frequently Asked Questions

How many bedrooms and bathrooms does this single-family home have?

There are 4 bedrooms and 2 bathrooms in this single-family home at 6312 Southern Hills Drive .

What schools are nearby to 6312 Southern Hills Drive ?

Nearby schools include the Sue Crouch Elementary School.

Does this single-family home have parking?

Yes, there are 2 parking spaces available for 6312 Southern Hills Drive .

How does 6312 Southern Hills Drive compare to other single-family homes in Wedgwood?

This single-family home is listed 33% above the average price for single-family homes in Wedgwood and has been on the market for 50 less days than the typical home in this area.

What is the square footage on this single-family home?

According to the MLS, this listing is 2,302 sqft.

6312 Southern Hills Drive is a 4-bedroom, 2-bath single-family home for sale in Fort Worth Texas 76132. Listed on Prevu for 24 days at $599,995. This includes a recent price decrease of $10,005. This property features 2,302 square feet of living space, located in Wedgwood. The median listing price for single-family homes in this area is $329,000. Nearby schools include Sue Crouch Elementary School. Additional amenities include private outdoor space, dishwasher, pets allowed, air conditioning, and parking. View other single-family home listings in Fort Worth.

Based on information from NTREIS and/or other sources. All data, including all measurements and calculations of area, is obtained from various sources and has not been, and will not be, verified by Prevu or the MLS. Information is provided exclusively for consumer's personal, non-commercial use and may not be used for any purpose other than to identify prospective properties consumer may be interested in purchasing.

Full MLS Disclaimers

Rebate estimate is indicative only and based on listing price and estimated buyer's agent commission paid by owner, if applicable. Final rebates are subject to Terms of Use and may vary due to final negotiated transaction terms.