








Construction
- Year Built: 1979
- Year Built Details: Preowned
- Construction Materials: Brick
Features
- Fencing: Fenced, Wood
Measurements
- Lot Size Acres: 0.14
- Lot Size Area: 0
- Lot Size Square Feet: 6,098
- Lot Size Units: Acres

For Sale
$279,900
Smart Buyer Rebate $2,799
Listed by Liat Turkia
·The Real T Group
·469-569-5729
Last updated September 08, 2026
·Source: NTREIS #21364805
Exterior
Construction
Features
Measurements
Financial
Taxes
Interior
Features
Measurements
Rooms
Other
General
Location
Parking
Parking
Schools
Elementary School
Utilities
Equipment
There are 3 bedrooms and 2 bathrooms in this single-family home at 631 Valley View Drive .
Nearby schools include the Rountree Elementary School.
Yes, there is 1 parking space available for 631 Valley View Drive .
This single-family home is listed 58% below the average price for single-family homes in Allen and has been on the market for 42 less days than the typical home in this area.
According to the MLS, this listing is 1,347 sqft.
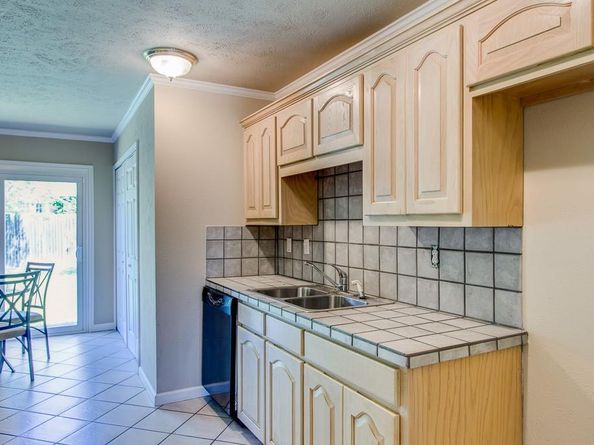
631 Valley View Drive is a 3-bedroom, 2-bath single-family home for sale in Allen Texas 75002. On Prevu for 26 days at $279,900. This includes a recent price decrease of $10,000. This residence features 1,347 square feet of living space, located in Allen. The median listing price for single-family homes in this area is $549,000. Nearby schools include Rountree Elementary School. Additional amenities include dishwasher, pets allowed, air conditioning, and parking. Browse more single-family home listings in Texas.
Based on information from NTREIS and/or other sources. All data, including all measurements and calculations of area, is obtained from various sources and has not been, and will not be, verified by Prevu or the MLS. Information is provided exclusively for consumer's personal, non-commercial use and may not be used for any purpose other than to identify prospective properties consumer may be interested in purchasing.
Full MLS DisclaimersRebate estimate is indicative only and based on listing price and estimated buyer's agent commission paid by owner, if applicable. Final rebates are subject to Terms of Use and may vary due to final negotiated transaction terms.


