Prevu by reAlpha
BuySellBlogBrowse Listings

631 D Street NW 844Washington, DC 20004

For Sale

$669,900

Smart Buyer Rebate $6,699

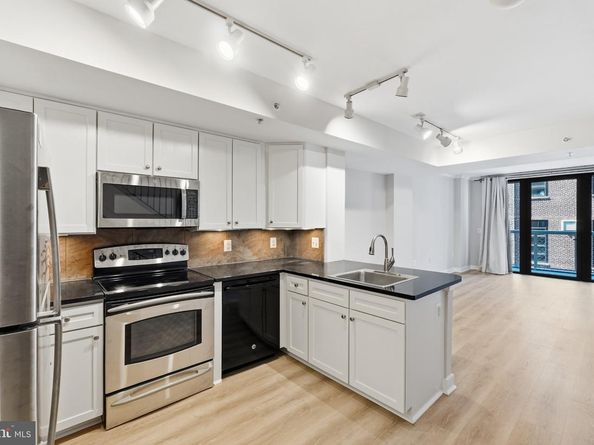
Gorgeous two-level condo in the heart of Penn Quarter offering two bedrooms, two-and-a-half baths, two private balconies, city views, and an open, light-filled floor plan. The entry level opens to a welcoming foyer and powder room before flowing into the gourmet eat-in kitchen with stainless steel appliances, ample cabinetry, and a built-in desk. The spacious living room opens to a private balcony with impressive city views, including the Washington Monument.
Upstairs, the primary suite features an ensuite bath, while a second bedroom, full hall bath, conveniently located laundry, and an additional balcony complete the upper level.
The Lafayette and its sister building, The Clara Barton, offer an exceptional full-service lifestyle with a 24-hour front desk, fitness center, theater room, private courtyard, and rooftop pool with grilling areas and sweeping city views.
Ideally situated in the vibrant Penn Quarter, the home is moments from Capital One Arena, the National Portrait Gallery, Smithsonian museums, theaters, acclaimed restaurants, cafés, shopping, and multiple Metro stations. With the National Mall and some of Washington’s most iconic destinations just blocks away, this is downtown DC living at its best.


Listed by Elysia L Casaday

·

License #SP96361620

·

Compass

·

3017874147

Last updated September 14, 2026

·

Source: BrightMLS #DCDC2283058

Listing Facts

  • TypeCondo
  • NeighborhoodPenn Quarter
  • Bedrooms2
  • Bathrooms3
  • Days on Prevu3
  • HOA/Maint. Fees$1,412.87/month
  • Taxes$6,088/year
  • Size1,160 sqft
  • Price per sqft$578

Amenities

  • Dishwasher
  • Washer/Dryer
  • Concierge
  • Elevator
  • Fitness Center

Location

Mortgage Calculator

Listing History

09/12/2026
Listed by Compass
$669,900
  1. 09/12/2026$669,900
    Listed by Compass

Property Details for 631 D Street NW 844

Association

Amenities

  • Association Amenities: Concierge, Elevator, Exercise Room, Fitness Center, Meeting Room, Party Room, Picnic Area, Security
  • Pets Allowed: Pet Addendum/Deposit

Fees

  • Association Fee 2: $1,412.87 Monthly
  • Association Fee Includes: Common Area Maintenance, Ext Bldg Maint, Insurance, Management, Lawn Maintenance, Pool(s), Reserve Funds, Snow Removal, Taxes, Trash

Exterior

Construction

  • New Construction: No
  • Year Built: 2004
  • Architectural Style: Bi-level
  • Building Name: CENTRAL
  • Construction Materials: Brick
  • Entry Level: 8
  • Exterior Features: BBQ Grill, Exterior Lighting, Roof Deck

Features

  • Other Structures: Above Grade, Below Grade
  • Patio And Porch Features: Roof, Balconies- Multiple
  • Waterfront: No

Financial

Taxes

  • Tax Annual Amount: $6,088.00
  • Tax Year: 2026

Interior

Features

  • Appliances: Built-In Microwave, Dishwasher, Disposal, Dryer, Freezer, Oven/Range - Electric, Refrigerator, Washer, Washer/Dryer Stacked
  • Fireplace: No
  • Interior Features: Combination Dining/Living, Floor Plan - Open, Primary Bath(s), Upgraded Countertops, Walk-in Closet(s), Window Treatments, Kitchen - Eat-In, Dining Area, Bathroom - Tub Shower

Measurements

  • Living Area: 1,160
  • Living Area Source: Assessor

Rooms

  • Has Basement: No
  • Bathrooms Full: 2
  • Bathrooms Half: 1
  • Bathrooms Total Integer: 3
  • Bedrooms Total: 2

Other

Features

  • Accessibility Features: Other

General

  • Senior Community: No

Location

  • Subdivision Name: PENN QUARTER
  • Tax Lot: 2116

Parking

Parking

  • Garage: No
  • Parking Features: On-site - Rent

Schools

Elementary School

  • Elementary School: THOMSON

High School

  • High School: DUNBAR SENIOR

Middle or Junior School

  • Middle Or Junior School: JEFFERSON MIDDLE SCHOOL ACADEMY

Utilities

Equipment

  • Cooling: Central A/C
  • Heating: Forced Air
  • Has Heating: Yes
  • Sewer: Public Sewer
  • Water Source: Public

Frequently Asked Questions

How many bedrooms and bathrooms does this condo have?

There are 2 bedrooms and 3 bathrooms in this condo at 631 D Street NW 844.

What schools are nearby to 631 D Street NW 844?

Nearby schools include the THOMSON Elementary School, JEFFERSON MIDDLE SCHOOL ACADEMY, and DUNBAR SENIOR High School.

What are the annual taxes for 631 D Street NW 844?

Annual taxes for this condo are estimated at $6,088.

How does 631 D Street NW 844 compare to other condos in Penn Quarter?

This condo is listed 0% above the average price for condos in Penn Quarter and has been on the market for 105 less days than the typical home in this area.

What building or home owners association is the condo part of?

This condo is in the CENTRAL building.

What is the square footage on this condo?

According to the MLS, this listing is 1,160 sqft.

631 D Street NW 844 is a 2-bedroom, 3-bath condo for sale in WASHINGTON DC 20004. On Prevu for 3 days at $669,900. This residence features 1,160 square feet of living space, located in Penn Quarter. The median listing price for condos in this area is $545,000. Nearby schools include THOMSON Elementary School, JEFFERSON MIDDLE SCHOOL ACADEMY, and DUNBAR SENIOR High School. The home offers dishwasher, concierge, elevator, fitness center, and dryer. Browse more condo listings in Washington.

The data relating to real estate for sale on this website appears in part through the BRIGHT Internet Data Exchange program, a voluntary cooperative exchange of property listing data between licensed real estate brokerage firms in which participates, and is provided by BRIGHT through a licensing agreement. The information provided by this website is for the personal, non-commercial use of consumers and may not be used for any purpose other than to identify prospective properties consumers may be interested in purchasing. Copyright BRIGHT, All Rights Reserved.

Full MLS Disclaimers

Rebate estimate is indicative only and based on listing price and estimated buyer's agent commission paid by owner, if applicable. Final rebates are subject to Terms of Use and may vary due to final negotiated transaction terms.