

Prevu by reAlpha
BuySellBlogBrowse Listings

6305 Crested Butte Drive Dallas, Texas 75252

For Sale

$645,500

Smart Buyer Rebate $6,455

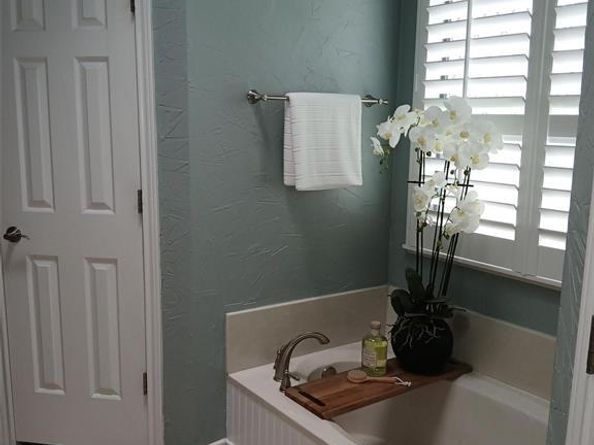
Discover this beautifully updated single story 3-bedroom home on a manicured lot, the crown jewel of Preston Manor, a secluded enclave in the Preston Trail corridor of Far North Dallas. With a generous living area of 2175 square feet on a deep treed lot, this property provides ample open space for comfort and functionality. The property's interior is thoughtfully and Designer appointed, ensuring that each room is well-proportioned and practical, with views of beautifully landscaped rear gardens. The location allows for easy access to various amenities and conveniences found in Far North Dallas and is in the acclaimed West Plano School district. Whether you're looking to entertain or relax, this house provides the casual elegance and the space and setting to accommodate your needs. Along with covered parking for 4 vehicles. Totally updated inside and out, top to bottom, this home is a Must See !

Listed by Steve Koleno

·

Beycome Brokerage Realty LLC

·

804-656-5007

Last updated October 28, 2026

·

Source: NTREIS #21383869

Listing Facts

  • TypeSingle-family
  • NeighborhoodFar North Dallas
  • Bedrooms3
  • Bathrooms3
  • Days on Prevu51
  • HOA/Maint. Fees$100/annual
  • Size2,175 sqft
  • Price per sqft$297

Amenities

  • Dishwasher
  • Washer/Dryer
  • Pets Allowed
  • Air Conditioning
  • Parking

Location

Mortgage Calculator

Listing History

10/28/2026
Price Decreased
$645,500
10/14/2026
Price Decreased
$647,000
10/08/2026
Price Decreased
$648,000
09/17/2026
Price Decreased
$649,000
09/10/2026
Listed by Beycome Brokerage Realty LLC
$650,000
  1. 10/28/2026$645,500
    Price Decreased
  2. 10/14/2026$647,000
    Price Decreased
  3. 10/08/2026$648,000
    Price Decreased
  4. 09/17/2026$649,000
    Price Decreased
  5. 09/10/2026$650,000
    Listed by Beycome Brokerage Realty LLC

Property Details for 6305 Crested Butte Drive

Association

Fees

  • Association Fee: $100.00 Annually
  • Association Fee Includes: Back Yard Maintenance, Front Yard Maintenance, Maintenance Grounds

Exterior

Construction

  • Roof: Composition
  • Year Built: 1985
  • Architectural Style: Traditional
  • Construction Materials: Brick, Wood
  • Exterior Features: Covered Patio/Porch, Lighting

Measurements

  • Lot Size Acres: 0.23
  • Lot Size Area: 0
  • Lot Size Square Feet: 10,018
  • Lot Size Units: Acres

Financial

Taxes

  • Parcel Number: R058100500901

Interior

Features

  • Appliances: Built-in Gas Range, Built-in Refrigerator, Commercial Grade Range, Commercial Grade Vent, Dishwasher, Disposal, Dryer, Gas Cooktop, Gas Oven, Gas Range, Gas Water Heater, Ice Maker, Microwave, Convection Oven, Double Oven, Plumbed For Gas In Kitchen, Vented Exhaust Fan, Warming Drawer, Washer, Water Filter, Water Purifier
  • Fireplace Features: Gas Logs
  • Fireplaces Total: 1
  • Flooring: Carpet, Stone
  • Interior Features: Built-in Features, Cable TV Available, Chandelier, Decorative Lighting, Double Vanity, Flat Screen Wiring, High Speed Internet Available, Open Floorplan, Pantry, Smart Home System, Sound System Wiring, Tile Counters, Vaulted Ceiling(s), Wainscoting, Walk-In Closet(s), Second Primary Bedroom

Measurements

  • Living Area: 2,175

Rooms

  • Bathrooms Full: 3
  • Bathrooms Total Integer: 3
  • Bedrooms Total: 3

Other

Features

  • Accessibility Features: Accessible Bedroom, Accessible Doors, Accessible Entrance, Accessible Hallway(s), Accessible Kitchen, Customized Wheelchair Accessible, Meets ADA Requirements, Smart Technology

Location

  • Subdivision Name: Preston Manor II
  • Tax Block: E
  • Tax Lot: 9

Parking

Parking

  • Attached Garage: Yes
  • Carport Spaces: 2
  • Garage Spaces: 2
  • Garage: Yes
  • Parking Features: Attached Carport, Carport, Garage, Garage Door Opener, Garage Faces Rear

Schools

Elementary School

  • Elementary School: Haggar

Utilities

Equipment

  • Cooling: Central Air
  • Heating: Central
  • Utilities: City Sewer, City Water

Frequently Asked Questions

How many bedrooms and bathrooms does this single-family home have?

There are 3 bedrooms and 3 bathrooms in this single-family home at 6305 Crested Butte Drive .

What schools are nearby to 6305 Crested Butte Drive ?

Nearby schools include the Haggar Elementary School.

Does this single-family home have parking?

Yes, there are 2 parking spaces available for 6305 Crested Butte Drive .

How does 6305 Crested Butte Drive compare to other single-family homes in Far North Dallas?

This single-family home is listed 24% below the average price for single-family homes in Far North Dallas and has been on the market for 39 less days than the typical home in this area.

What is the square footage on this single-family home?

According to the MLS, this listing is 2,175 sqft.

6305 Crested Butte Drive is a 3-bedroom, 3-bath single-family home for sale in Dallas Texas 75252. Available on Prevu for 51 days at $645,500. This includes a recent price decrease of $1,500. This property features 2,175 square feet of living space, located in Far North Dallas. The median listing price for single-family homes in this area is $495,000. Nearby schools include Haggar Elementary School. Property amenities include dishwasher, pets allowed, air conditioning, parking, and washer/dryer. Browse more single-family home listings in Dallas.

Based on information from NTREIS and/or other sources. All data, including all measurements and calculations of area, is obtained from various sources and has not been, and will not be, verified by Prevu or the MLS. Information is provided exclusively for consumer's personal, non-commercial use and may not be used for any purpose other than to identify prospective properties consumer may be interested in purchasing.

Full MLS Disclaimers

Rebate estimate is indicative only and based on listing price and estimated buyer's agent commission paid by owner, if applicable. Final rebates are subject to Terms of Use and may vary due to final negotiated transaction terms.