Prevu by reAlpha
BuySellBlogBrowse Listings

6303 Haviland DriveBethesda, MD 20817

For Sale

$1,749,000

Smart Buyer Rebate $17,490

*** Join us for Donuts! Open House Sunday 11/1, 11:00am - 1:00pm *** New Price! Don’t miss this exceptional home in Bethesda. *** Built in 2022 | Rare Main-Level Bedroom | Woodburn Neighborhood & Whitman Cluster Schools!

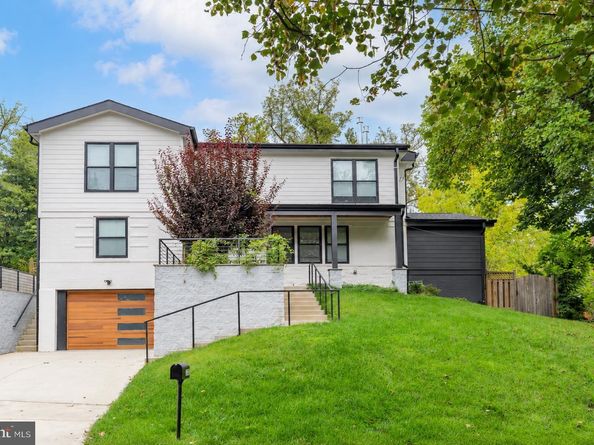
Enjoy approximately 4,430 square feet of beautifully designed living space this 5BR/4.5BA spans three finished levels, with high-end finishes, Craftsman character, and flexible spaces to suit your lifestyle.

The gourmet kitchen brings everyone together, whether you’re hosting friends or enjoying a quiet evening in. A gas fireplace adds warmth to the main level, while a rare main-level bedroom, full bath, and separate powder room offer welcome flexibility for guests and everyday living.

Upstairs, the spacious primary suite is a retreat of its own, featuring two walk-in closets and a Juliet balcony overlooking the private patio. Unwind in the spa-inspired bath with dual vanities, a freestanding soaking tub, a glass-enclosed shower, and designer tile and fixtures. Two additional bedrooms sharing a hall bath and a conveniently located laundry room complete the upper level.

The finished lower level expands your possibilities with a generous recreation room, a wet bar for effortless entertaining, and walk-up access to the backyard. A separate bonus room offers space for a home gym, office, or movie room, with a full bath completing the level.

Outside, the private patio invites morning coffee, dinner under the stars, and relaxed weekends at home. Conveniently located near Goldsboro and River Roads, the home offers easy access to commuter routes, with downtown Bethesda’s shopping, dining, and everyday conveniences just minutes away!


Listed by Mary Noone

·

License #647940

·

Compass

·

2404613928

Last updated October 29, 2026

·

Source: Bright #MDMC2258668

Listing Facts

  • TypeSingle-family
  • NeighborhoodBethesda
  • Bedrooms5
  • Bathrooms5
  • Days on Prevu22
  • Taxes$17,571/year
  • Size4,400 sqft
  • Price per sqft$398

Amenities

  • Parking

Location

Mortgage Calculator

Listing History

10/29/2026
Price Decreased
$1,749,000
10/28/2026
Price Decreased
$1,750,000
10/09/2026
Listed by Compass
$1,795,000
  1. 10/29/2026$1,749,000
    Price Decreased
  2. 10/28/2026$1,750,000
    Price Decreased
  3. 10/09/2026$1,795,000
    Listed by Compass

Property Details for 6303 Haviland Drive

Exterior

Construction

  • New Construction: No
  • Property Condition: Excellent
  • Roof: Architectural Shingle
  • Year Built: 2022
  • Architectural Style: Craftsman
  • Construction Materials: Brick

Features

  • Fencing: Fully
  • Other Structures: Above Grade, Below Grade
  • Patio And Porch Features: Patio(s), Balcony
  • Waterfront: No

Measurements

  • Lot Size Acres: 0.19
  • Lot Size Source: Assessor
  • Lot Size Square Feet: 8,250
  • Lot Size Units: Square Feet

Financial

Taxes

  • Tax Annual Amount: $17,571.00
  • Tax Year: 2026

Interior

Features

  • Appliances: Stainless Steel Appliances, Six Burner Stove
  • Fireplace Features: Gas/Propane
  • Fireplace: Yes
  • Fireplaces Total: 1
  • Interior Features: Wet/Dry Bar, Kitchen - Gourmet, Walk-in Closet(s), Bathroom - Soaking Tub

Measurements

  • Living Area: 4,400
  • Living Area Source: Estimated

Rooms

  • Basement: Connecting Stairway, Front Entrance, Fully Finished, Garage Access
  • Has Basement: Yes
  • Bathrooms Full: 4
  • Bathrooms Half: 1
  • Bathrooms Total Integer: 5
  • Bedrooms Total: 5
  • Main Level Bedrooms: 1

Other

General

  • Senior Community: No

Location

  • Subdivision Name: WOODBURN
  • Tax Lot: 15

Parking

Parking

  • Garage Spaces: 1
  • Garage: Yes

Schools

Elementary School

  • Elementary School: WOOD ACRES

High School

  • High School: WALT WHITMAN

Middle or Junior School

  • Middle Or Junior School: THOMAS W. PYLE

Utilities

Equipment

  • Cooling: Central A/C
  • Heating: Central
  • Has Heating: Yes
  • Sewer: Public Sewer
  • Water Source: Public

Frequently Asked Questions

How many bedrooms and bathrooms does this single-family home have?

There are 5 bedrooms and 5 bathrooms in this single-family home at 6303 Haviland Drive.

What schools are nearby to 6303 Haviland Drive?

Nearby schools include the WOOD ACRES Elementary School, THOMAS W. PYLE Middle School, and WALT WHITMAN High School.

Does this single-family home have parking?

Yes, there is 1 parking space available for 6303 Haviland Drive.

What are the annual taxes for 6303 Haviland Drive?

Annual taxes for this single-family home are estimated at $17,571.

How does 6303 Haviland Drive compare to other single-family homes in Bethesda?

This single-family home is listed 25% below the average price for single-family homes in Bethesda and has been on the market for 58 less days than the typical home in this area.

What is the square footage on this single-family home?

According to the MLS, this listing is 4,400 sqft.

6303 Haviland Drive is a 5-bedroom, 5-bath single-family home for sale in BETHESDA MD 20817. On Prevu for 22 days at $1,749,000. This includes a recent price decrease of $1,000. This residence features 4,400 square feet of living space, located in Bethesda. The median listing price for single-family homes in this area is $925,000. Nearby schools include WOOD ACRES Elementary School, THOMAS W. PYLE Middle School, and WALT WHITMAN High School. Property amenities include parking. Explore more single-family home listings in Montgomery County.

The data relating to real estate for sale on this website appears in part through the BRIGHT Internet Data Exchange program, a voluntary cooperative exchange of property listing data between licensed real estate brokerage firms in which participates, and is provided by BRIGHT through a licensing agreement. The information provided by this website is for the personal, non-commercial use of consumers and may not be used for any purpose other than to identify prospective properties consumers may be interested in purchasing. Copyright BRIGHT, All Rights Reserved.

Full MLS Disclaimers

Rebate estimate is indicative only and based on listing price and estimated buyer's agent commission paid by owner, if applicable. Final rebates are subject to Terms of Use and may vary due to final negotiated transaction terms.