

Prevu by reAlpha
BuySellBlogBrowse Listings

6303 Cannes CIRAustin, TX 78745

For Sale

$775,000

Smart Buyer Rebate $7,750

**improvements completed in 2026 include new windows throughout (2026), new water heater (2026), new furnace (2026), upgraded electrical panel (2026), all-new electrical wiring throughout the home (2026), raised ceilings to approximately 10 feet in the living area (2026), new landscaping and turf (2026), new fence and gate (2026), and refreshed pool deck coating (2026).

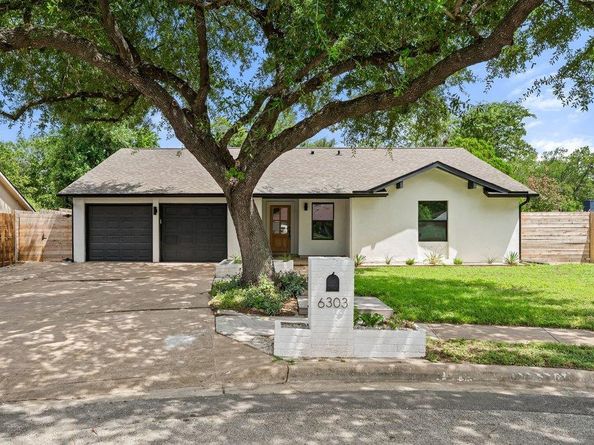
Fully renovated with a thoughtful approach to both design and function, 6303 Cannes Cir feels polished, cohesive and ready to move into. The home offers three bedrooms, two bathrooms, a dedicated office and generous living spaces, with a renovated kitchen and updated finishes throughout.

The backyard extends the living space with a pool and separate pool house with a full bathroom, creating a comfortable setup for entertaining, guests or everyday use.

The renovation brings together meaningful system updates and a clean, elevated finish, giving buyers a home that feels complete rather than simply remodeled.

Listed by Karin Howard

·

License #749833

·

EXP REALTY

·

(669) 264-3130

Listed by Gal Harari Harari

·

License #840235

·

EXP REALTY

Last updated September 04, 2026

·

Source: ACTRIS #2095415

Listing Facts

  • TypeSingle-family
  • NeighborhoodGarrison Park
  • Bedrooms3
  • Bathrooms2
  • Days on Prevu49
  • Taxes$8,206.67/year
  • Size1,854 sqft
  • Price per sqft$418

Amenities

  • Dishwasher
  • Private Outdoor Space
  • Air Conditioning
  • Parking
  • Swimming Pool

Location

Mortgage Calculator

Listing History

09/01/2026
Price Decreased
$775,000
08/13/2026
Price Decreased
$799,000
07/28/2026
Listed by EXP REALTY
$830,000
  1. 09/01/2026$775,000
    Price Decreased
  2. 08/13/2026$799,000
    Price Decreased
  3. 07/28/2026$830,000
    Listed by EXP REALTY

Property Details for 6303 Cannes CIR

Association

Amenities

  • Community Features: See Remarks

Exterior

Construction

  • Property Condition: Resale
  • Roof: Composition, Shingle
  • Window Features: Bay Window(s), Blinds, Screens
  • Year Built: 1977
  • Construction Materials: Brick
  • Exterior Features: Lighting, No Exterior Steps, Private Yard

Features

  • Direction Faces: West
  • Fencing: Back Yard, Wood
  • Other Structures: Pool House
  • Patio And Porch Features: Patio
  • Pool Features: In Ground
  • Pool Private: Yes

Measurements

  • Lot Features: Cul-De-Sac, Private, Trees-Large (Over 40 Ft)
  • Lot Size Acres: 0.25
  • Lot Size Area: 0
  • Lot Size Dimensions: 81,139
  • Lot Size Square Feet: 11,282

Financial

Taxes

  • Parcel Number: 04141906160000
  • Tax Annual Amount: $8,206.67
  • Tax Assessed Value: $532,584.00
  • Tax Year: 2026

Interior

Features

  • Appliances: Dishwasher, Disposal, Gas Range, Microwave, Oven
  • Fireplace Features: Family Room, Great Room
  • Fireplaces Total: 2
  • Flooring: Tile, Wood
  • Interior Features: Bookcases, Breakfast Bar, Stone Counters, Double Vanity, Multiple Living Areas, Open Floorplan, Walk-In Closet(s), Washer Hookup

Measurements

  • Living Area: 1,854
  • Living Area Source: Owner

Rooms

  • Bathrooms Full: 2
  • Bathrooms Total Integer: 2
  • Bedrooms Total: 3
  • Main Level Bedrooms: 3

Other

Location

  • Subdivision Name: Cherry Creek Ph 06 Sec 02 Amd
  • Tax Block: B
  • Tax Lot: 6

Parking

Parking

  • Attached Garage: Yes
  • Covered Spaces: 2
  • Garage Spaces: 2
  • Parking Features: Attached, Driveway
  • Parking Total: 2

Schools

Elementary School

  • Elementary School: Cunningham
  • Elementary School District: Austin ISD

High School

  • High School: Crockett
  • High School District: Austin ISD

Middle or Junior School

  • Middle Or Junior School: Covington
  • Middle Or Junior School District: Austin ISD

Utilities

Equipment

  • Cooling: Ceiling Fan(s), Central Air
  • Heating: Central
  • Laundry Features: Washer Hookup
  • Sewer: Public Sewer
  • Utilities: Electricity Available, Natural Gas Available
  • Water Source: Public

Frequently Asked Questions

How many bedrooms and bathrooms does this single-family home have?

There are 3 bedrooms and 2 bathrooms in this single-family home at 6303 Cannes CIR.

What schools are nearby to 6303 Cannes CIR?

Nearby schools include the Cunningham Elementary School, Covington Middle School, and Crockett High School.

Does this single-family home have parking?

Yes, there are 2 parking spaces available for 6303 Cannes CIR.

What are the annual taxes for 6303 Cannes CIR?

Annual taxes for this single-family home are estimated at $8,206.

How does 6303 Cannes CIR compare to other single-family homes in Garrison Park?

This single-family home is listed 53% above the average price for single-family homes in Garrison Park and has been on the market for 11 less days than the typical home in this area.

What is the square footage on this single-family home?

According to the MLS, this listing is 1,854 sqft.

6303 Cannes CIR is a 3-bedroom, 2-bath single-family home for sale in Austin TX 78745. Listed on Prevu for 49 days at $775,000. This includes a recent price decrease of $24,000. This home features 1,854 square feet of living space, located in Garrison Park. The median listing price for single-family homes in this area is $427,500. Nearby schools include Cunningham Elementary School, Covington Middle School, and Crockett High School. Property amenities include private outdoor space, dishwasher, air conditioning, parking, and swimming pool. Browse more single-family home listings in Austin.

Based on information from ACTRIS and/or other sources. All data, including all measurements and calculations of area, is obtained from various sources and has not been, and will not be, verified by Prevu or the MLS. Information is provided exclusively for consumer's personal, non-commercial use and may not be used for any purpose other than to identify prospective properties consumer may be interested in purchasing.

Full MLS Disclaimers

Rebate estimate is indicative only and based on listing price and estimated buyer's agent commission paid by owner, if applicable. Final rebates are subject to Terms of Use and may vary due to final negotiated transaction terms.