

Prevu by reAlpha
BuySellBlogBrowse Listings

6302 E Radcliff AvenueCherry Hills Village, CO 80111

Coming Soon

$3,395,000

Smart Buyer Rebate $33,950

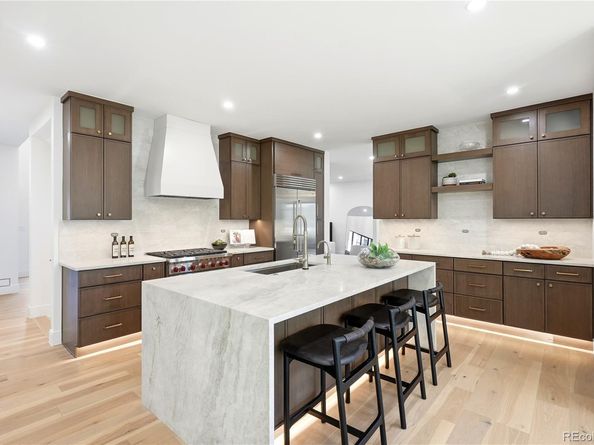
Welcome to 6302 E Radcliff Ave, a fully renovated modern home on a quiet cul-de-sac in Cherry Hills Village, sitting on a private .44-acre lot with mature trees and a sweeping lawn. With more than 7,700 square feet above grade, 5 bedrooms and 6 baths, this home is built for the way you live now. The chef's kitchen anchors the main level with a waterfall island, Wolf range, Sub-Zero refrigerator and a walk-in pantry, and it opens to a sunlit breakfast nook and a vaulted family room with a fluted fireplace. Entertain in the front living room, with its black fireplace, wet bar and steel-framed French doors, or host dinner in the formal dining room beneath a statement chandelier. Work from home in a private office with built-ins and glass French doors. Upstairs, the primary suite is a true retreat, with a fireside sitting area and a spa bath featuring a soaking tub, walk-in shower and dual vanities. Three more bedrooms and a treetop loft complete the upper level. The finished walk-out lower level is made for game nights, with a second wet bar, a fireplace lounge, a guest suite and a flex room behind French doors. A covered deck, walk-out patio and a mudroom with custom cabinetry round out the home. All of this is in the Cherry Creek School District, minutes from DTC, Cherry Creek and the best of south Denver. Homes like this rarely come to market, so schedule your private showing today.

Listed by Nicole Wadsworth

·

License #045298

·

The Agency - Denver

·

720-771-0347

Last updated October 30, 2026

·

Source: REColorado #4502007

Listing Facts

  • TypeSingle-family
  • NeighborhoodCherry Hill Village
  • Bedrooms5
  • Bathrooms6
  • HOA/Maint. Fees$1,282/annual
  • Taxes$14,164/year
  • Size7,726 sqft
  • Price per sqft$439

Amenities

  • Dishwasher
  • Private Outdoor Space
  • Pets Allowed
  • Air Conditioning
  • Parking

Location

Mortgage Calculator

Property Details for 6302 E Radcliff Avenue

Association

Amenities

  • Pets Allowed: Cats OK, Dogs OK

Fees

  • Association Fee: $1,282.00 Annually
  • Association Fee Includes: Maintenance Grounds, Trash

General

  • Association Name: Charlou Neighborhood HOA

Exterior

Construction

  • Property Condition: Updated/Remodeled
  • Roof: Concrete
  • Structure Type: House
  • Window Features: Double Pane Windows, Skylight(s)
  • Year Built: 1983
  • Architectural Style: Traditional
  • Construction Materials: Brick
  • Entry Location: Ground
  • Exterior Features: Balcony, Private Yard

Features

  • Direction Faces: East
  • Fencing: Partial
  • Patio And Porch Features: Covered, Deck, Patio
  • Road Frontage Type: Public

Measurements

  • Building Area Total: 7,726
  • Lot Features: Cul-De-Sac, Level
  • Lot Size Acres: 0.44
  • Lot Size Area: 19,297
  • Lot Size Square Feet: 19,297
  • Lot Size Units: Square Feet

Financial

Taxes

  • Parcel Number: 031758131
  • Tax Annual Amount: $14,164.00
  • Tax Year: 2025

Interior

Features

  • Appliances: Bar Fridge, Dishwasher, Microwave, Oven, Range, Refrigerator
  • Fireplace Features: Basement, Family Room, Living Room, Primary Bedroom
  • Fireplaces Total: 4
  • Flooring: Carpet, Tile, Wood
  • Interior Features: Breakfast Bar, Built-in Features, Eat-in Kitchen, Entrance Foyer, Five Piece Bath, High Ceilings, High Speed Internet, Jack & Jill Bathroom, Kitchen Island, Open Floorplan, Pantry, Primary Suite, Smart Light(s), Smart Thermostat, Smoke Free, Stone Counters, Vaulted Ceiling(s), Walk-In Closet(s), Wet Bar, Wired For Data

Measurements

  • Living Area: 7,726

Rooms

  • Basement: Finished, Walk-Out Access
  • Has Basement: Yes
  • Bathrooms Full: 2
  • Bathrooms Half: 2
  • Bathrooms Three Quarter: 2
  • Bathrooms Total Integer: 6
  • Bedrooms Total: 5
  • Main Level Bathrooms: 1

Other

Location

  • Subdivision Name: Charlou

Parking

Parking

  • Attached Garage: Yes
  • Garage Spaces: 3
  • Parking Features: Dry Walled, Exterior Access Door, Finished Garage, Floor Coating, Oversized
  • Parking Total: 3

Schools

Elementary School

  • Elementary School: Greenwood
  • Elementary School District: Cherry Creek 5

High School

  • High School: Cherry Creek
  • High School District: Cherry Creek 5

Middle or Junior School

  • Middle Or Junior School: West
  • Middle Or Junior School District: Cherry Creek 5

Utilities

Equipment

  • Cooling: Central Air
  • Electric: 220 Volts
  • Heating: Forced Air
  • Laundry Features: Sink, In Unit
  • Sewer: Public Sewer
  • Utilities: Cable Available, Electricity Connected, Internet Access (Wired), Natural Gas Connected
  • Water Source: Public

Frequently Asked Questions

How many bedrooms and bathrooms does this single-family home have?

There are 5 bedrooms and 6 bathrooms in this single-family home at 6302 E Radcliff Avenue.

What schools are nearby to 6302 E Radcliff Avenue?

Nearby schools include the Greenwood Elementary School, West Middle School, and Cherry Creek High School.

Does this single-family home have parking?

Yes, there are 3 parking spaces available for 6302 E Radcliff Avenue.

What are the annual taxes for 6302 E Radcliff Avenue?

Annual taxes for this single-family home are estimated at $14,164.

How does 6302 E Radcliff Avenue compare to other single-family homes in Cherry Hill Village?

This single-family home is listed 40% below the average price for single-family homes in Cherry Hill Village and has been on the market for 69 less days than the typical home in this area.

What building or home owners association is the single-family home part of?

This single-family home is part of the Charlou Neighborhood HOA home owners association.

What is the square footage on this single-family home?

According to the MLS, this listing is 7,726 sqft.

6302 E Radcliff Avenue is a 5-bedroom, 6-bath single-family home for sale in Cherry Hills Village CO 80111. This home features 7,726 square feet of living space, located in Cherry Hill Village. The median listing price for single-family homes in this area is $4,750,000. Nearby schools include Greenwood Elementary School, West Middle School, and Cherry Creek High School. Additional amenities include private outdoor space, dishwasher, pets allowed, air conditioning, and parking. View other single-family home listings in Cherry Hills Village.

The content relating to real estate for sale in this Web site comes in part from the Internet Data eXchange ("IDX") program of METROLIST, INC., DBA RECOLORADO® Real estate listings held by brokers other than Prevu are marked with the IDX Logo. This information is being provided for the consumers' personal, non-commercial use and may not be used for any other purpose. All information subject to change and should be independently verified.

Full MLS Disclaimers

Rebate estimate is indicative only and based on listing price and estimated buyer's agent commission paid by owner, if applicable. Final rebates are subject to Terms of Use and may vary due to final negotiated transaction terms.