Prevu by reAlpha
BuySellBlogBrowse Listings

630 N Emerson StreetDenver, CO 80218

For Sale

$1,375,000

Smart Buyer Rebate $13,750

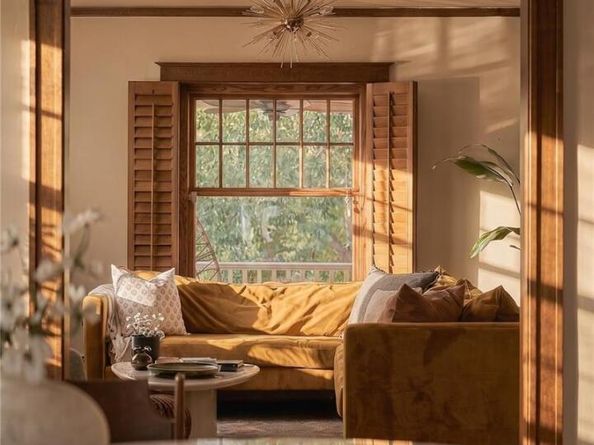
A stately Denver Square on a tree lined street, pairing original architecture w/ modern updates. The stunning foyer leads into a living room framed by original trim, decorative inlay, oak shutters and a gas fireplace. Beyond, the formal dining room’s tall ceilings, designer lighting and oversized windows create an elegant setting for gatherings. The custom, cream kitchen features marble countertops, a La Cornue range, paneled Sub-Zero refrigerator and walnut breakfast bar opening to the dining room. An airy sunroom addition offers tall ceilings, abundant windows and access to the meditative back patio. A jewel-box powder room completes the main level with a Calacatta marble sink, wall-mounted faucet and designer wallpaper. A striking staircase with a custom textile runner leads upstairs, where the private primary suite feels like a treehouse, with two walls of windows overlooking the backyard beneath its mature canopy. Remodeled in 2021 with no expense spared, its striking zellige-tiled bath features an oak vanity, integrated sink and brass hardware. 2 additional, spacious bedrooms are filled with natural light, while a full hall bath retains its vintage details. Generous closets provide exceptional storage. The basement’s tall ceilings create an inviting family room, home office or flexible living space, complemented by a half bath and additional storage. Outside, the professionally landscaped front yard complements the front porch, perfect for morning coffee. The low-maintenance flagstone backyard sits beneath an extraordinary tree canopy, with a retractable awning for shaded afternoons. A finished space attached to the detached 2-car garage is ideal for an office, studio or gym. Blocks from Trader Joe’s, Pablo’s and dining and shopping, with easy access to Cheesman Park, the Botanic Gardens, Congress Park, Cherry Creek and Cap Hill. A beautifully preserved historic home designed for modern living. Most furnishings are for sale from Refound Goods.


Listed by Kelly Reed

·

License #056114

·

Hatch Realty, LLC

·

310-853-3942

Last updated September 12, 2026

·

Source: REcolorado #6957130

Listing Facts

  • TypeSingle-family
  • NeighborhoodEast Seventh Avenue Historic District
  • Bedrooms3
  • Bathrooms4
  • Days on Prevu4
  • Taxes$6,593/year
  • Size3,174 sqft
  • Price per sqft$433

Amenities

  • Private Outdoor Space
  • Washer/Dryer
  • Air Conditioning
  • Parking

Location

Mortgage Calculator

Listing History

09/11/2026
Listed by Hatch Realty, LLC
$1,375,000
  1. 09/11/2026$1,375,000
    Listed by Hatch Realty, LLC

Property Details for 630 N Emerson Street

Exterior

Construction

  • Property Condition: Updated/Remodeled
  • Roof: Shingle
  • Structure Type: House
  • Window Features: Double Pane Windows
  • Year Built: 1906
  • Architectural Style: Denver Square, Traditional
  • Construction Materials: Brick
  • Exterior Features: Garden, Rain Gutters

Features

  • Direction Faces: West
  • Fencing: Full
  • Patio And Porch Features: Covered, Front Porch, Patio

Measurements

  • Building Area Total: 3,351
  • Lot Features: Historical District, Level
  • Lot Size Acres: 0.10
  • Lot Size Area: 4,370
  • Lot Size Square Feet: 4,370
  • Lot Size Units: Square Feet

Financial

Taxes

  • Parcel Number: 5023-30-006
  • Tax Annual Amount: $6,593.00
  • Tax Year: 2024

Interior

Features

  • Appliances: Disposal, Dryer, Freezer, Gas Water Heater, Humidifier, Microwave, Range, Range Hood, Refrigerator, Washer
  • Fireplace Features: Living Room
  • Fireplaces Total: 1
  • Flooring: Carpet, Tile, Wood
  • Interior Features: Eat-in Kitchen, Entrance Foyer, Five Piece Bath, High Ceilings, Kitchen Island, Primary Suite, Quartz Counters, Walk-In Closet(s)

Measurements

  • Living Area: 3,174

Rooms

  • Basement: Bath/Stubbed, Finished, Full, Interior Entry
  • Has Basement: Yes
  • Bathrooms Full: 2
  • Bathrooms Half: 2
  • Bathrooms Total Integer: 4
  • Bedrooms Total: 3
  • Main Level Bathrooms: 1

Other

General

  • Exclusions: Seller's personal property and staging

Location

  • Subdivision Name: 7th Avenue Historic

Parking

Parking

  • Garage Spaces: 2
  • Parking Features: Exterior Access Door
  • Parking Total: 2

Schools

Elementary School

  • Elementary School: Dora Moore
  • Elementary School District: Denver 1

High School

  • High School: East
  • High School District: Denver 1

Middle or Junior School

  • Middle Or Junior School: Morey
  • Middle Or Junior School District: Denver 1

Utilities

Equipment

  • Cooling: Central Air
  • Heating: Forced Air
  • Sewer: Public Sewer
  • Utilities: Cable Available, Electricity Available, Electricity Connected, Natural Gas Available, Natural Gas Connected, Phone Available

Frequently Asked Questions

How many bedrooms and bathrooms does this single-family home have?

There are 3 bedrooms and 4 bathrooms in this single-family home at 630 N Emerson Street.

What schools are nearby to 630 N Emerson Street?

Nearby schools include the Dora Moore Elementary School, Morey Middle School, and East High School.

Does this single-family home have parking?

Yes, there are 2 parking spaces available for 630 N Emerson Street.

What are the annual taxes for 630 N Emerson Street?

Annual taxes for this single-family home are estimated at $6,593.

How does 630 N Emerson Street compare to other single-family homes in East Seventh Avenue Historic District?

This single-family home is listed 21% below the average price for single-family homes in East Seventh Avenue Historic District and has been on the market for 88 less days than the typical home in this area.

What is the square footage on this single-family home?

According to the MLS, this listing is 3,174 sqft.

630 N Emerson Street is a 3-bedroom, 4-bath single-family home for sale in Denver CO 80218. On Prevu for 4 days at $1,375,000. This property features 3,174 square feet of living space, located in East Seventh Avenue Historic District. The median listing price for single-family homes in this area is $319,050. Nearby schools include Dora Moore Elementary School, Morey Middle School, and East High School. The home offers private outdoor space, air conditioning, parking, and washer/dryer. View other single-family home listings in Denver.

The content relating to real estate for sale in this Web site comes in part from the Internet Data eXchange ("IDX") program of METROLIST, INC., DBA RECOLORADO® Real estate listings held by brokers other than Prevu are marked with the IDX Logo. This information is being provided for the consumers' personal, non-commercial use and may not be used for any other purpose. All information subject to change and should be independently verified.

Full MLS Disclaimers

Rebate estimate is indicative only and based on listing price and estimated buyer's agent commission paid by owner, if applicable. Final rebates are subject to Terms of Use and may vary due to final negotiated transaction terms.