

Prevu by reAlpha
BuySellBlogBrowse Listings

63 Three Rivers DriveKingston, MA 02364

For Sale

$748,000

Smart Buyer Rebate $2,460

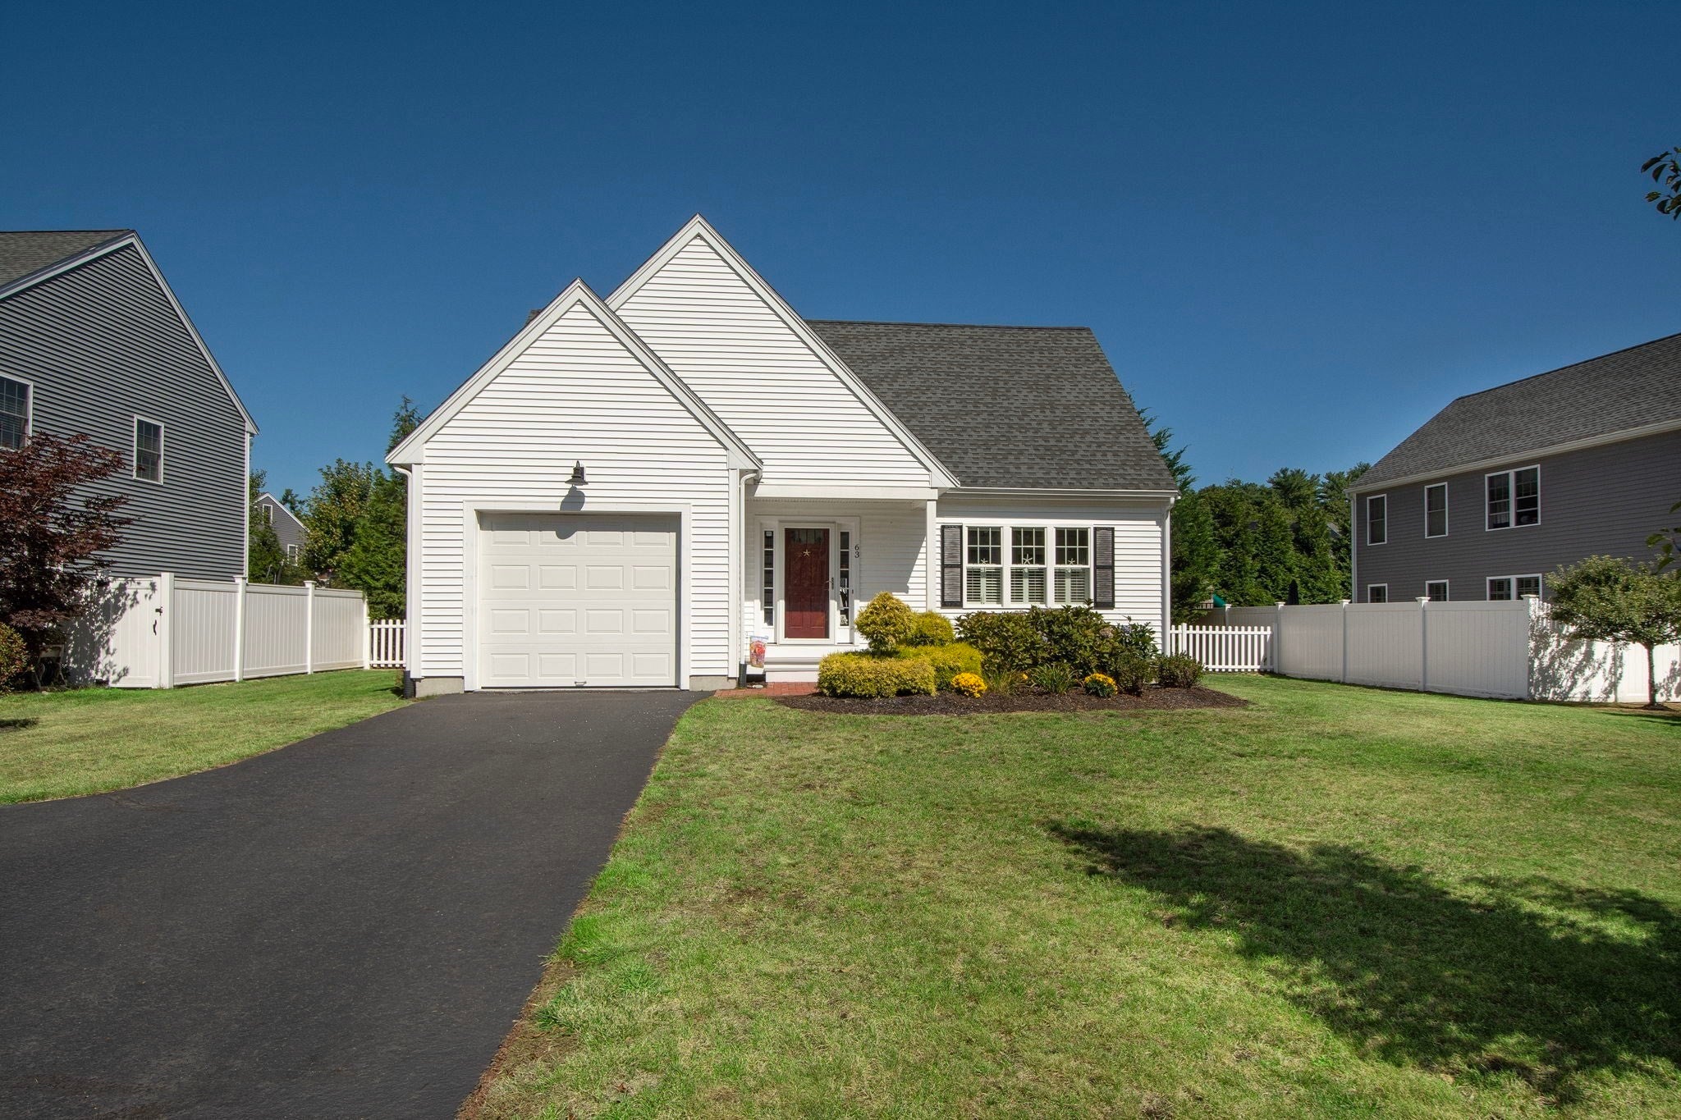
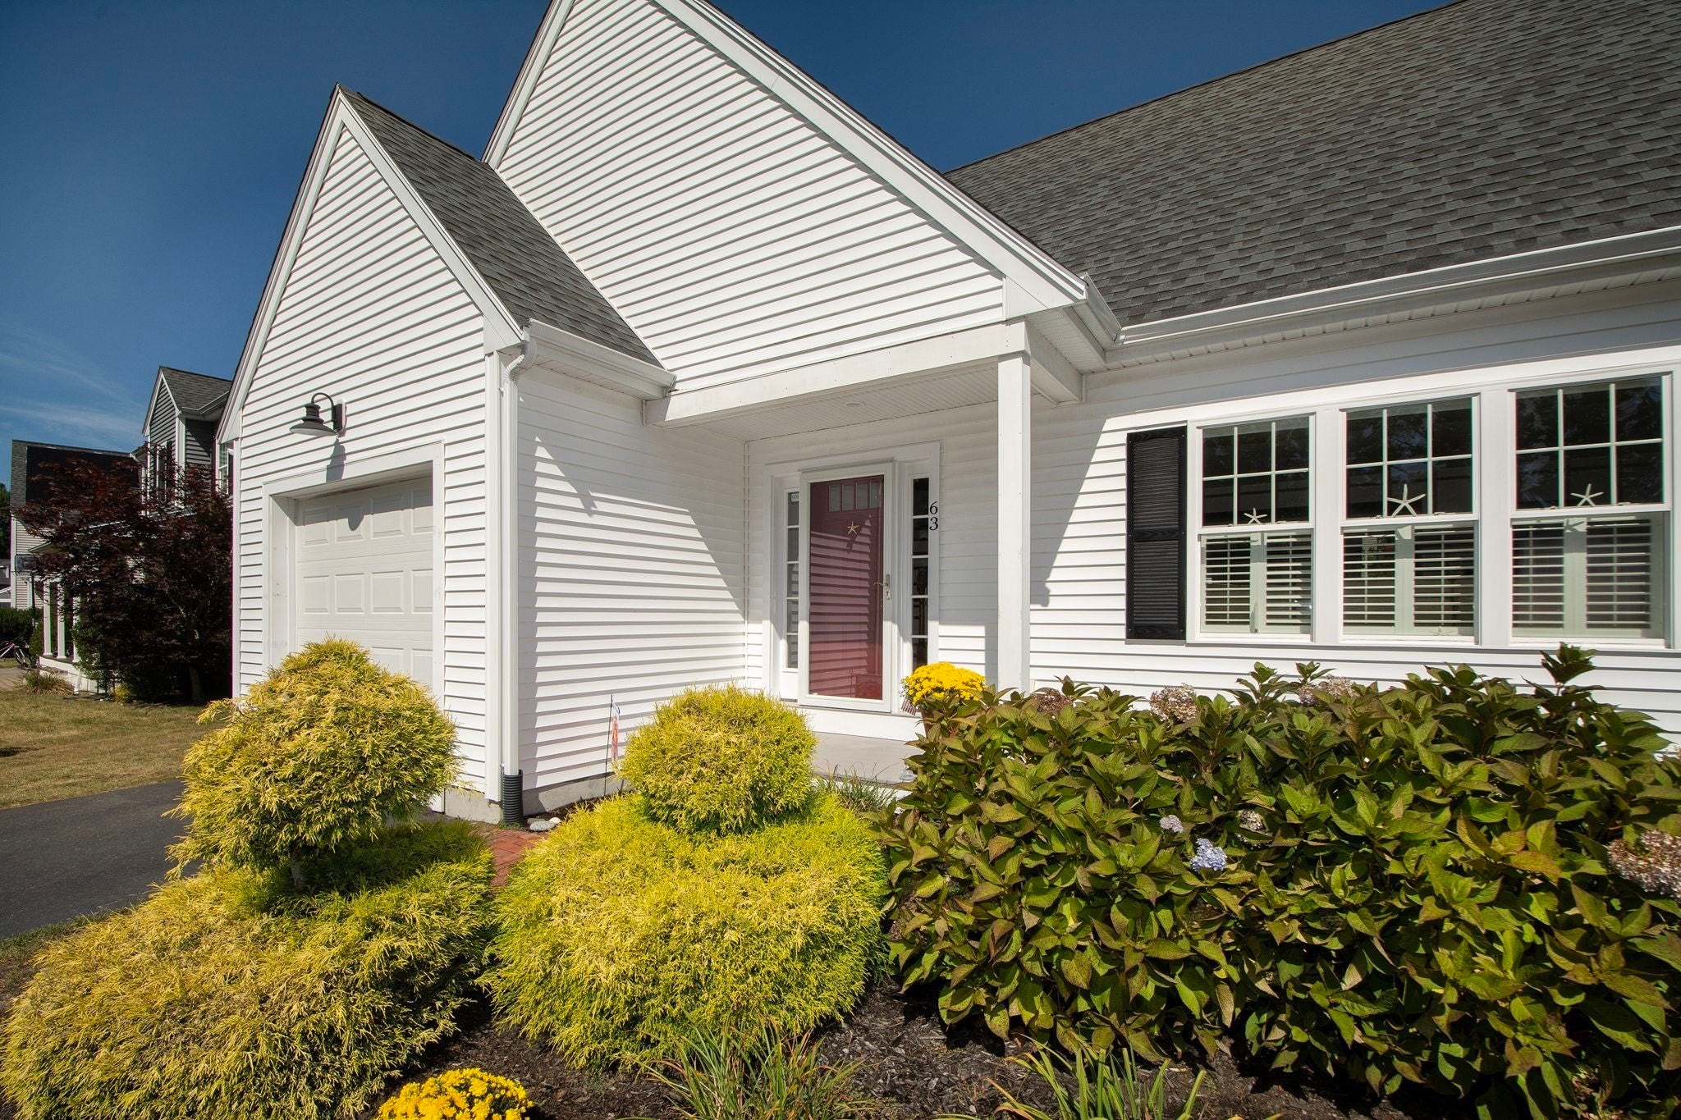
Sun-filled and cheerful, this Cape-style home welcomes you the moment you step inside. The thoughtfully designed layout offers everything you need for comfortable living, including 3 bedrooms with good-sized closets, 2 full baths, a laundry room, 3-season room, fireplace, full insulated basement, and 1-car garage. The basement provides excellent storage and is ready to be finished for additional living space. Step outside and discover your own private oasis! The beautifully landscaped backyard features a brick patio, hot tub, koi pond, shed for tools and equipment, and thoughtfully planted trees and shrubs. The meticulously maintained front yard adds to the home's wonderful curb appeal. Located in a welcoming, vibrant neighborhood with a strong sense of community, this home is truly inviting. Smart features, including controlled lighting and modern thermostats connected to Eversource, allow you to easily create the perfect ambiance and temperature throughout the home. All that’s left to do is settle in, relax, and enjoy!

Listed by Lisa Brennan

·

Conway - Scituate

·

6177637000

Last updated October 05, 2026

·

Source: MLSPin #73585694

Listing Facts

  • TypeSingle-family
  • NeighborhoodKingston
  • Bedrooms3
  • Bathrooms2
  • Days on Prevu30
  • Taxes$8,592/year
  • Size1,596 sqft
  • Price per sqft$469

Amenities

  • Dishwasher
  • Private Outdoor Space
  • Washer/Dryer
  • Air Conditioning
  • Parking

Location

Mortgage Calculator

Listing History

10/01/2026
Listed by Conway - Scituate
$748,000
  1. 10/01/2026$748,000
    Listed by Conway - Scituate

Property Details for 63 Three Rivers Drive

Exterior

Construction

  • Roof: Shingle
  • Window Features: Insulated Windows, Storm Window(s)
  • Year Built: 2015
  • Year Built Details: Actual
  • Architectural Style: Cape
  • Construction Materials: Frame
  • Exterior Features: Rain Gutters, Storage

Features

  • Fencing: Fenced
  • Other Structures: Storage
  • Patio And Porch Features: Patio, Porch, Enclosed

Measurements

  • Building Area Total: 1,596
  • Building Area Units: Square Feet
  • Lot Features: Level, Landscaped
  • Lot Size Acres: 0.21
  • Lot Size Area: 0
  • Lot Size Square Feet: 9,243
  • Lot Size Units: Acres

Financial

Taxes

  • Parcel Number: 4784379
  • Tax Annual Amount: $8,592.00
  • Tax Assessed Value: $670,200.00
  • Tax Year: 2026

Interior

Features

  • Appliances: Gas Water Heater, Dishwasher, Microwave, Refrigerator, Freezer, Washer, Dryer
  • Fireplace: Yes
  • Fireplaces Total: 1
  • Flooring: Wood, Tile
  • Spa Features: Private
  • Spa: Yes

Measurements

  • Living Area: 1,596
  • Living Area Source: Public Records

Rooms

  • Basement: Full
  • Has Basement: Yes
  • Bathrooms Full: 2
  • Bathrooms Total Integer: 2
  • Bedrooms Total: 3
  • Rooms Total: 6

Other

General

  • Exclusions: Japanese Maple Tree Near The Koi Pond Is Not Included In Sale.

Location

  • Subdivision Name: Barrows Brook Village
  • Tax Block: 0001
  • Tax Lot: 0046

Parking

Parking

  • Attached Garage: Yes
  • Covered Spaces: 1
  • Garage Spaces: 1
  • Garage: Yes
  • Open Parking Spaces: 4
  • Parking Features: Attached, Off Street, Garage
  • Parking Total: 5

Schools

Elementary School

  • Elementary School: Kingston Elementary

High School

  • High School: Silver Lake Regional

Middle or Junior School

  • Middle Or Junior School: Silver Lake Regional Middle

Utilities

Equipment

  • Cooling: Central Air, Zoned
  • Has Cooling: Yes
  • Electric: 220 Volts
  • Heating: Central, Forced Air, Zoned
  • Has Heating: Yes
  • Sewer: Private Sewer
  • Water Source: Public

Frequently Asked Questions

How many bedrooms and bathrooms does this single-family home have?

There are 3 bedrooms and 2 bathrooms in this single-family home at 63 Three Rivers Drive.

What schools are nearby to 63 Three Rivers Drive?

Nearby schools include the Kingston Elementary, Silver Lake Regional Middle, and Silver Lake Regional High School.

Does this single-family home have parking?

Yes, there is 1 parking space available for 63 Three Rivers Drive.

What are the annual taxes for 63 Three Rivers Drive?

Annual taxes for this single-family home are estimated at $8,592.

How does 63 Three Rivers Drive compare to other single-family homes in Kingston?

This single-family home is listed 23% below the average price for single-family homes in Kingston and has been on the market for 65 less days than the typical home in this area.

What is the square footage on this single-family home?

According to the MLS, this listing is 1,596 sqft.

63 Three Rivers Drive is a 3-bedroom, 2-bath single-family home for sale in Kingston MA 02364. Listed on Prevu for 30 days at $748,000. This home features 1,596 square feet of living space, located in Kingston. The median listing price for single-family homes in this area is $849,900. Nearby schools include Kingston Elementary, Silver Lake Regional Middle, and Silver Lake Regional High School. Additional amenities include private outdoor space, dishwasher, air conditioning, parking, and washer/dryer. Browse more single-family home listings in Plymouth County.

The property listing data and information, or the Images, set forth herein were provided to MLS Property Information Network, Inc. from third party sources, including sellers, lessors, landlords and public records, and were compiled by MLS Property Information Network, Inc. The property listing data and information, and the Images, are for the personal, non commercial use of consumers having a good faith interest in purchasing, leasing or renting listed properties of the type displayed to them and may not be used for any purpose other than to identify prospective properties which such consumers may have a good faith interest in purchasing, leasing or renting. MLS Property Information Network, Inc. and its subscribers disclaim any and all representations and warranties as to the accuracy of the property listing data and information, or as to the accuracy of any of the Images, set forth herein.

Full MLS Disclaimers

Rebate estimate is indicative only and based on listing price and estimated buyer's agent commission paid by owner, if applicable. Final rebates are subject to Terms of Use and may vary due to final negotiated transaction terms.