Prevu by reAlpha
BuySellBlogBrowse Listings

63 RossmoreIrvine, CA 92620

For Sale

$2,780,000

Smart Buyer Rebate $27,800

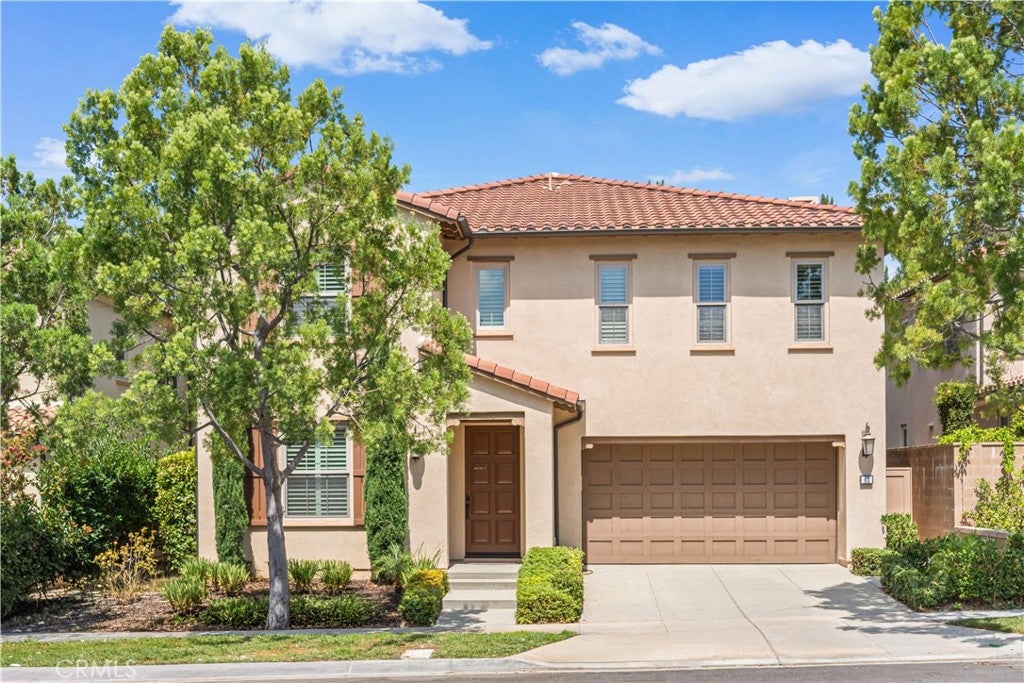
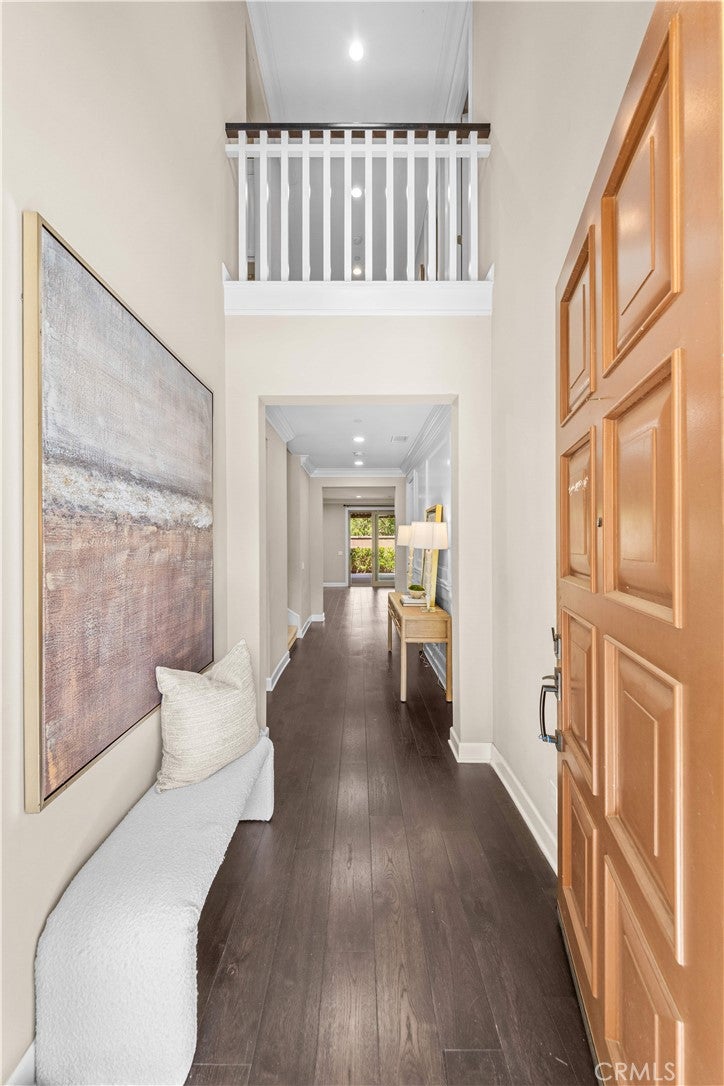
Welcome Home! Highly upgraded and move-in ready, this desirable Arcadia Model 2 in the master-planned Stonegate Village offers 5 bedrooms, 5 bathrooms, and an attached 2-car garage in an exceptional location with no home directly behind. A dramatic two-story foyer welcomes you into a bright, open floor plan featuring wood flooring throughout the main living areas. The spacious family room, highlighted by a cozy fireplace, flows seamlessly into the dining area and spacious kitchen, featuring an oversized center island, double ovens, stainless steel appliances, abundant cabinetry and storage, and generous counter space.
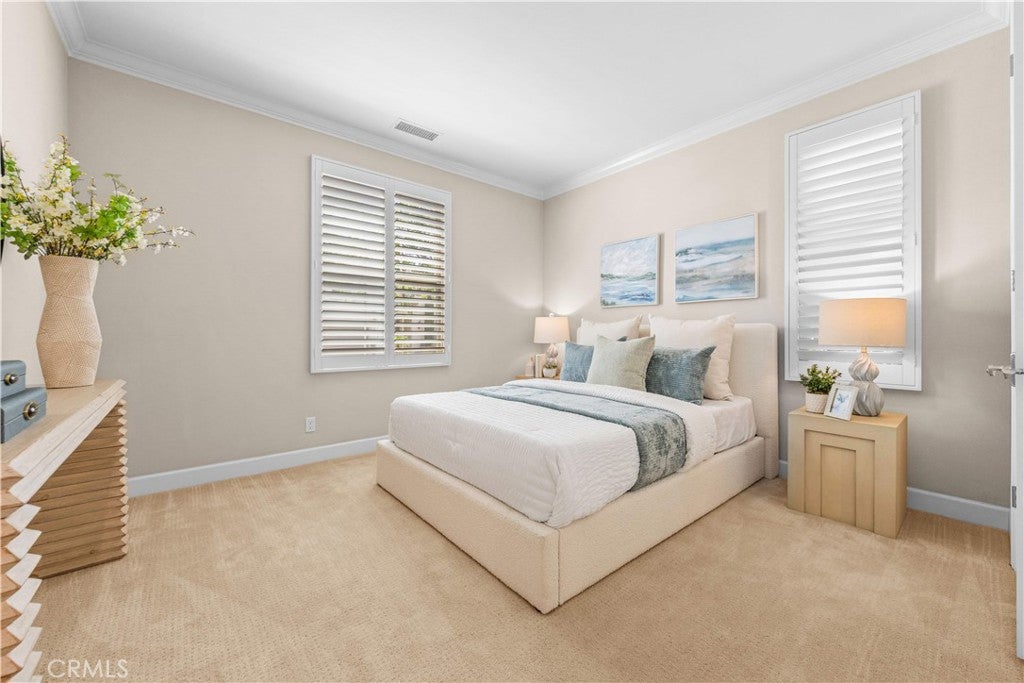
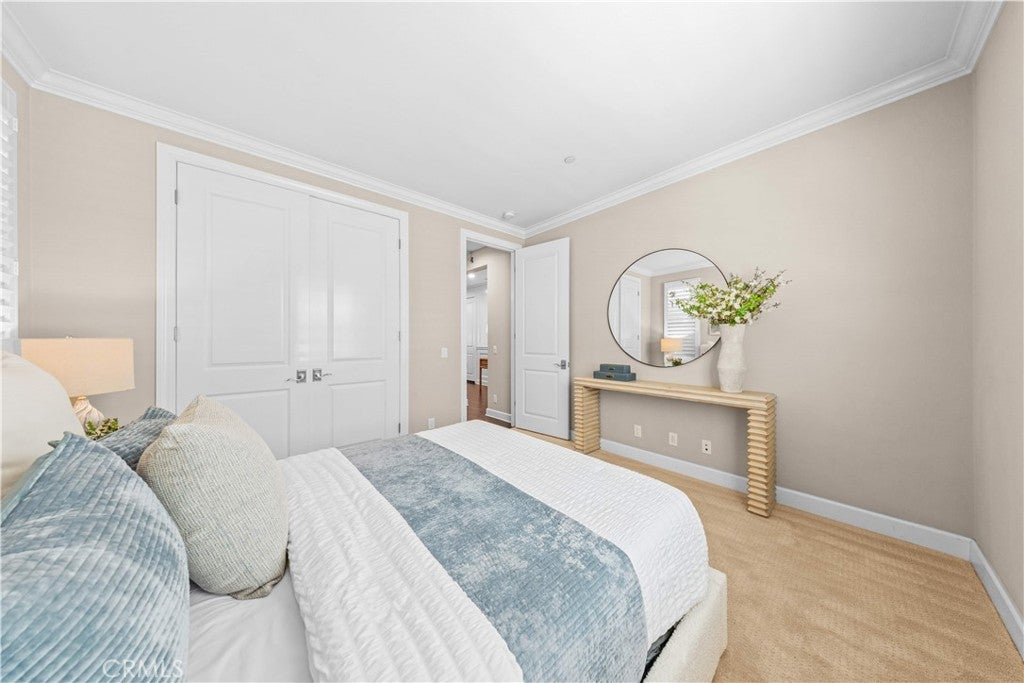
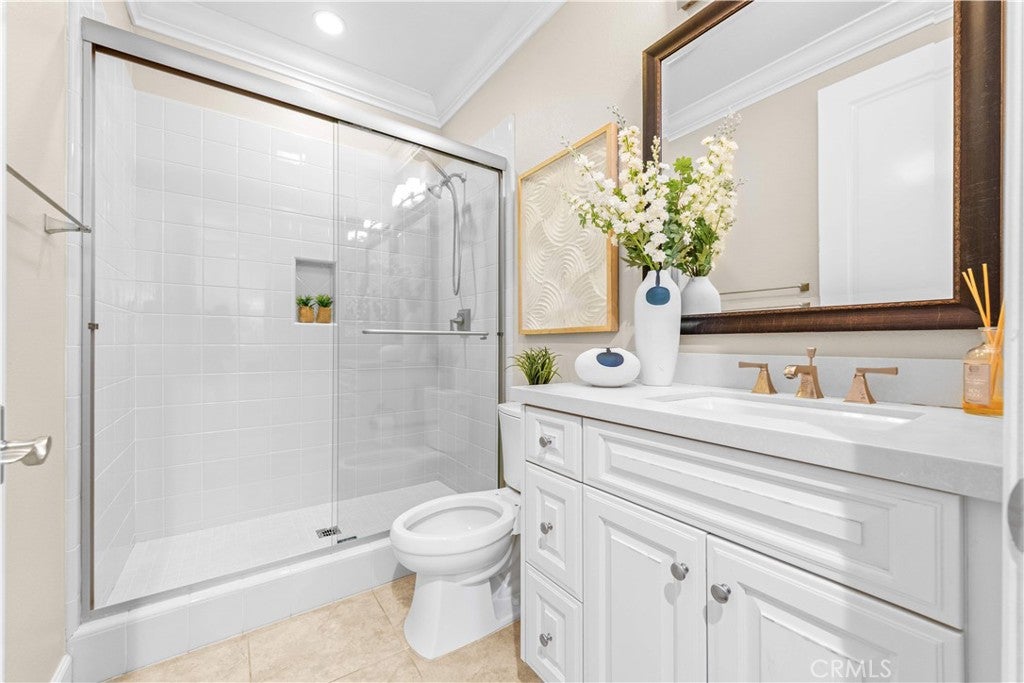
The main level features a bedroom with an adjacent full bathroom, offering a flexible space for guests, a home office, or additional living needs. Upstairs are four private bedroom suites, each with its own bathroom, including the spacious primary suite featuring dual vanities, a relaxing soaking tub, separate walk-in shower, and generous walk-in closet.
Additional highlights include a fully paid-off solar system, 220V EV outlet, epoxy garage flooring, dual tankless water heaters, and a California room that extends the living space outdoors.
Enjoy an outstanding Stonegate location near Stonegate Elementary School, Swallows Park, Jeffrey Open Space Trail, community pools, playgrounds, and scenic walking paths. Stonegate amenities include multiple parks and pools, basketball and tennis courts, tot lots, BBQ and picnic areas, and recreation facilities. Conveniently located near shopping, dining, and major freeways, this exceptional home combines a highly sought-after floor plan, extensive upgrades, privacy, and the best of Irvine living.


Listed by Benn Tsai

·

License #01945300

·

Pinnacle Real Estate Group

·

626-226-9377

Listed by Alyssa Wang

·

License #02003582

·

Pinnacle Real Estate Group

Last updated September 13, 2026

·

Source: CRMLS #WS26175224

Listing Facts

  • TypeSingle-family
  • NeighborhoodStonegate
  • Bedrooms5
  • Bathrooms5
  • Days on Prevu32
  • HOA/Maint. Fees$152/month
  • Size3,261 sqft
  • Price per sqft$852

Amenities

  • Dishwasher
  • Private Outdoor Space
  • Air Conditioning
  • Parking
  • Swimming Pool

Location

Mortgage Calculator

Listing History

08/14/2026
Listed by Pinnacle Real Estate Group
$2,780,000
  1. 08/14/2026$2,780,000
    Listed by Pinnacle Real Estate Group

Property Details for 63 Rossmore

Association

Amenities

  • Association Amenities: Clubhouse, Sport Court, Barbecue, Picnic Area, Playground, Pool, Spa/Hot Tub, Tennis Court(s), Trail(s)
  • Community Features: Street Lights, Sidewalks

Fees

  • Association Fee: $152.00 Monthly

General

  • Association Name: Stonegate Village Community Association
  • Number Of Units In Community: 127

Exterior

Construction

  • Number Of Units Total: 1
  • Roof: Tile
  • Stories: 2
  • Stories Total: 2
  • Structure Type: House
  • Window Features: Blinds, Screens
  • Year Built: 2016
  • Architectural Style: Mediterranean
  • Common Walls: No Common Walls
  • Entry Level: 1
  • Entry Location: Front Entry
  • Exterior Features: Rain Gutters

Features

  • Fencing: Brick
  • Patio And Porch Features: Covered
  • Pool Features: Association
  • Road Frontage Type: City Street
  • View: Neighborhood, Trees/Woods

Measurements

  • Lot Features: Landscaped
  • Lot Size Acres: 0.09
  • Lot Size Area: 4,182
  • Lot Size Source: Assessor
  • Lot Size Square Feet: 4,182
  • Lot Size Units: Square Feet

Financial

Taxes

  • Parcel Number: 55150206

Interior

Features

  • Appliances: Double Oven, Dishwasher, Microwave, Tankless Water Heater
  • Fireplace Features: Family Room
  • Fireplace: Yes
  • Interior Features: Granite Counters, Open Floorplan, Walk-In Closet(s), Pantry
  • Spa: Yes

Measurements

  • Living Area: 3,261
  • Living Area Source: Assessor
  • Living Area Units: Square Feet

Rooms

  • Bathrooms Full: 5
  • Bathrooms Total Integer: 5
  • Bedrooms Total: 5
  • Main Level Bathrooms: 1
  • Main Level Bedrooms: 1

Other

Location

  • Tax Lot: 3

Parking

Parking

  • Attached Garage: Yes
  • Garage Spaces: 2
  • Garage: Yes
  • Parking Features: Attached, Driveway, Garage Faces Front
  • Parking Total: 2

Schools

High School

  • High School District: Irvine Unified

Utilities

Equipment

  • Cooling: Central Air, Dual
  • Has Cooling: Yes
  • Electric: 220 Volts In Garage
  • Laundry Features: Laundry Room
  • Sewer: Public Sewer
  • Utilities: Electricity Connected, Natural Gas Connected, Sewer Connected, Water Connected
  • Water Source: Public

Frequently Asked Questions

How many bedrooms and bathrooms does this single-family home have?

There are 5 bedrooms and 5 bathrooms in this single-family home at 63 Rossmore.

Does this single-family home have parking?

Yes, there are 2 parking spaces available for 63 Rossmore.

How does 63 Rossmore compare to other single-family homes in Stonegate?

This single-family home is listed 2% above the average price for single-family homes in Stonegate and has been on the market for 52 less days than the typical home in this area.

What building or home owners association is the single-family home part of?

This single-family home is part of the Stonegate Village Community Association home owners association.

What is the square footage on this single-family home?

According to the MLS, this listing is 3,261 sqft.

63 Rossmore is a 5-bedroom, 5-bath single-family home for sale in Irvine CA 92620. On Prevu for 32 days at $2,780,000. This home features 3,261 square feet of living space, located in Stonegate. The median listing price for single-family homes in this area is $1,798,800. The home offers private outdoor space, dishwasher, air conditioning, parking, and swimming pool. Explore more single-family home listings in Orange County.

Based on information from California Regional Multiple Listing Service, Inc. and/or other sources. All data, including all measurements and calculations of area, is obtained from various sources and has not been, and will not be, verified by Prevu or the MLS. Information is provided exclusively for consumer's personal, non-commercial use and may not be used for any purpose other than to identify prospective properties consumer may be interested in purchasing.

Full MLS Disclaimers

Rebate estimate is indicative only and based on listing price and estimated buyer's agent commission paid by owner, if applicable. Final rebates are subject to Terms of Use and may vary due to final negotiated transaction terms.