

Prevu by reAlpha
BuySellBlogBrowse Listings

63 Neptune AvenueNorwalk, CT 06854

For Sale

$2,795,000

Smart Buyer Rebate $27,950

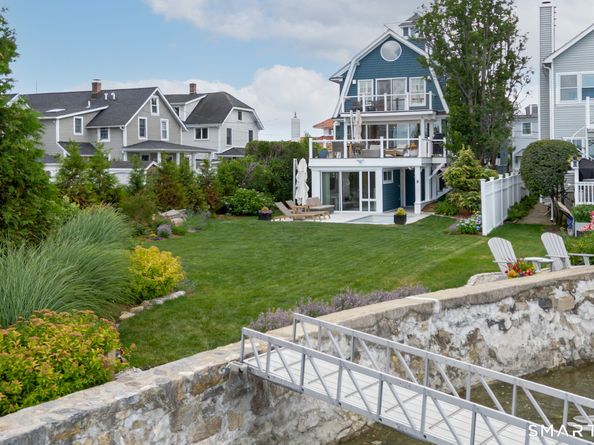
This is waterfront living! Start your morning on the dock and end the day watching the sunset from your rooftop deck. This beautifully updated Harborview home offers the coastal lifestyle buyers dream of. Located in one of East Norwalk's most sought-after waterfront communities, the property includes a private dock, boat mooring, and access to a clubhouse, beach, tennis courts, ballfields, playground, and year-round neighborhood events. Designed to maximize water views and natural light, the home features expansive windows, skylights, French doors, and a dramatic multi-slide glass wall that seamlessly blends indoor and outdoor living. The renovated kitchen includes new countertops, island, appliances, pantry, and custom banquette seating. Refinished floors, a glass-railed staircase, updated fireplace surround, and new interior and exterior doors enhance the home's modern coastal appeal. The primary suite offers vaulted ceilings, loft space, and a private balcony overlooking the water. Outdoor living shines with a year-round plunge pool/spa, new dock and walkway, multiple decks, firepit, seawall, professional landscaping and a rooftop deck with panoramic views of Long Island Sound and the Norwalk Islands.

Listed by Michelle Genovesi

·

William Raveis Real Estate

·

(203) 984-7793

Last updated September 08, 2026

·

Source: SmartMLS #24185127

Listing Facts

  • TypeSingle-family
  • NeighborhoodHarborview
  • Bedrooms3
  • Bathrooms3
  • Days on Prevu82
  • HOA/Maint. Fees$2,000/annual
  • Taxes$18,187/year
  • Size2,221 sqft
  • Price per sqft$1,258

Location

Mortgage Calculator

Listing History

06/25/2026
Listed by William Raveis Real Estate
$2,795,000
  1. 06/25/2026$2,795,000
    Listed by William Raveis Real Estate

Property Details for 63 Neptune Avenue

Association

Fees

  • Association Fee Includes: Club House, Tennis, Lake/Beach Access, Grounds Maintenance, Trash Pickup, Snow Removal, Road Maintenance

Exterior

Construction

  • New Construction: No/Resale
  • Roof: Asphalt Shingle
  • Year Built: 1940
  • Year Built Details: Public Records
  • Architectural Style: Colonial
  • Construction Materials: Frame, Concrete
  • Exterior Features: Balcony, Underground Utilities, Deck, Gutters, Lighting, French Doors, Patio

Features

  • Pool Features: Heated, Auto Cleaner, Pool House, Concrete, Tile, Salt Water, In Ground Pool
  • Pool Private: Yes
  • Waterfront Features: L. I. Sound Frontage, Dock or Mooring, Association Required, View

Measurements

  • Lot Features: Corner Lot, Level Lot, Professionally Landscaped, Water View
  • Lot Size Acres: 0.15

Financial

Taxes

  • Parcel Number: 254799
  • Tax Annual Amount: $18,187.00
  • Tax Year: 25

Interior

Features

  • Appliances: Gas Cooktop, Gas Range, Microwave, Range Hood, Refrigerator, Freezer, Icemaker, Dishwasher, Washer, Electric Dryer, Wine Chiller
  • Fireplaces Total: 1
  • Interior Features: CABLE, SECURESY

Measurements

  • Living Area: 2,221

Rooms

  • Bathrooms Full: 2
  • Bathrooms Half: 1
  • Bathrooms Total Integer: 3
  • Bedrooms Total: 3
  • Rooms Total: 5

Other

General

  • Exclusions: Please call servicing agent Mary Green 203-216-9169

Parking

Parking

  • Attached Garage: Under House Garage, Driveway
  • Garage Spaces: 2
  • Parking Total: 3

Schools

Elementary School

  • Elementary School: Rowayton

High School

  • High School: Brien Mc Mahon

Middle or Junior School

  • Middle Or Junior School: Roton

Utilities

Equipment

  • Cooling: Central Air, Zoned
  • Heating: Hot Air
  • Laundry Features: Main Level
  • Sewer: Public Sewer Connected
  • Water Source: Public Water Connected

Frequently Asked Questions

How many bedrooms and bathrooms does this single-family home have?

There are 3 bedrooms and 3 bathrooms in this single-family home at 63 Neptune Avenue.

What schools are nearby to 63 Neptune Avenue?

Nearby schools include the Rowayton Elementary School, Roton Middle School, and Brien Mc Mahon High School.

Does this single-family home have parking?

Yes, there are 2 parking spaces available for 63 Neptune Avenue.

What are the annual taxes for 63 Neptune Avenue?

Annual taxes for this single-family home are estimated at $18,187.

How does 63 Neptune Avenue compare to other single-family homes in Harborview?

This single-family home is listed 72% above the average price for single-family homes in Harborview and has been on the market for 75 more days than the typical home in this area.

What is the square footage on this single-family home?

According to the MLS, this listing is 2,221 sqft.

63 Neptune Avenue is a 3-bedroom, 3-bath single-family home for sale in Norwalk CT 06854. Listed on Prevu for 82 days at $2,795,000. This property features 2,221 square feet of living space, located in Norwalk. The median listing price for single-family homes in this area is $1,622,000. Nearby schools include Rowayton Elementary School, Roton Middle School, and Brien Mc Mahon High School. View other single-family home listings in Norwalk.

The data relating to real estate for sale on this website appears in part through the SMARTMLS Internet Data Exchange program, a voluntary cooperative exchange of property listing data between licensed real estate brokerage firms, and is provided by SMARTMLS through a licensing agreement. Listing information is from various brokers who participate in the SMARTMLS IDX program and not all listings may be visible on the site. The property information being provided on or through the website is for the personal, non-commercial use of consumers and such information may not be used for any purpose other than to identify prospective properties consumers may be interested in purchasing. Some properties which appear for sale on the website may no longer be available because they are for instance, under contract, sold or are no longer being offered for sale. Property information displayed is deemed reliable but is not guaranteed. Copyright 2026 SmartMLS, Inc.

Full MLS Disclaimers

Rebate estimate is indicative only and based on listing price and estimated buyer's agent commission paid by owner, if applicable. Final rebates are subject to Terms of Use and may vary due to final negotiated transaction terms.
