

Prevu by reAlpha
BuySellBlogBrowse Listings

63 Canyon Pines DriveGolden, CO 80403

For Sale

$6,060,000

Smart Buyer Rebate $60,600

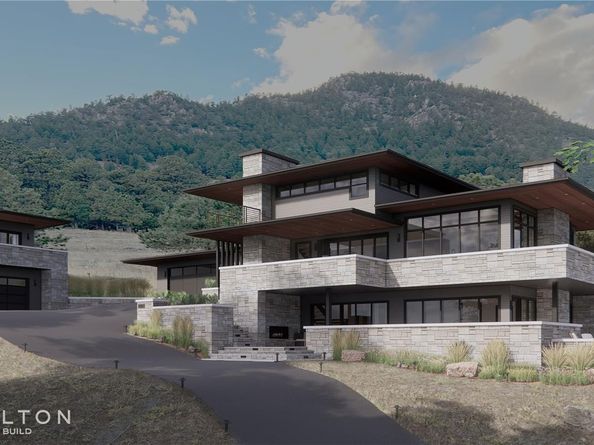
Nestled within the exclusive Canyon Pines community, just minutes from Downtown Denver, Golden, and Boulder, this rare offering presents a fully approved luxury home concept designed by Melton Design Build, providing a streamlined path to construction without the time and uncertainty of a custom design process. Inspired by the Canyon Pines vision of living in harmony with nature, this architecturally striking residence seamlessly blends contemporary design with the beauty of Colorado's landscape. Set among towering pines and protected open space, the three-story prairie-style home follows the natural contours of the land with expansive outdoor living spaces, walls of glass, and thoughtfully curated materials that connect the indoors to the surrounding environment. Designed to capture extraordinary views of Coal Creek Canyon, the Denver skyline, the Boulder Flatirons, and Eldorado Mountain, the home offers a serene retreat where every space celebrates the outdoors. A standout feature is the included resort-style outdoor pool, creating a private sanctuary for entertaining, relaxation, and enjoying Colorado's coveted indoor-outdoor lifestyle. Spacious living areas, generous bedrooms, an optional 1,320 sq ft ADU, and additional garage space provide flexibility for modern living. Expansive patios and a third-floor balcony invite morning coffee among the pines, sunset gatherings, and year-round enjoyment of the surrounding scenery. Private community trails just outside your door further enhance the connection to nature. More than a home, this is an opportunity to become part of the Canyon Pines story—a community where architecture, wellness, and adventure coexist in perfect balance. With plans, approvals, and pricing already in place, buyers can move confidently toward building their dream home in one of Colorado's most sought-after luxury communities. *Outdoor Pool featured is an additional option in the price of this approved concept* Learn more at CanyonPines.com

Listed by Celeste Ballerino

·

License #028932

·

Compass - Denver

·

303-916-6200

Last updated June 22, 2026

·

Source: REcolorado #6208114

Listing Facts

  • TypeSingle-family
  • NeighborhoodCoal Creek Canyon
  • Bedrooms5
  • Bathrooms5
  • Days on Prevu45
  • HOA/Maint. Fees$195/month
  • Taxes$13,691/year
  • Size4,795 sqft
  • Price per sqft$1,264

Amenities

  • Dishwasher
  • Private Outdoor Space
  • Washer/Dryer
  • Air Conditioning
  • Parking
  • Swimming Pool

Location

Mortgage Calculator

Listing History

06/16/2026
Listed by Compass - Denver
$6,060,000

Property Details for 63 Canyon Pines Drive

Association

Amenities

  • Association Amenities: Park, Trail(s)

Fees

  • Association Fee: $195.00 Monthly
  • Association Fee Includes: Internet, Maintenance Grounds, Recycling, Trash

General

  • Association Name: Canyon Pines HOA

Exterior

Construction

  • Property Condition: New Construction
  • Roof: Membrane
  • Structure Type: House
  • Window Features: Double Pane Windows
  • Year Built: 2026
  • Architectural Style: Contemporary
  • Building Name: Canyon Pines
  • Construction Materials: Brick, Concrete, Frame, Steel Siding
  • Exterior Features: Barbecue, Fire Pit, Gas Grill, Gas Valve, Lighting, Private Yard, Spa/Hot Tub

Features

  • Direction Faces: West
  • Patio And Porch Features: Deck, Patio
  • Pool Features: Outdoor Pool
  • Road Frontage Type: Public
  • View: City, Mountain(s), Plains

Measurements

  • Building Area Total: 4,795
  • Lot Features: Foothills, Landscaped, Many Trees
  • Lot Size Acres: 0.83
  • Lot Size Area: 36,364
  • Lot Size Square Feet: 36,364
  • Lot Size Units: Square Feet

Financial

Taxes

  • Parcel Number: 20-073-01-004
  • Tax Annual Amount: $13,691.00
  • Tax Year: 2025

Interior

Features

  • Appliances: Dishwasher, Disposal, Double Oven, Dryer, Microwave, Oven, Range, Range Hood, Refrigerator, Self Cleaning Oven, Smart Appliance(s), Tankless Water Heater, Washer, Wine Cooler
  • Fireplace Features: Basement, Living Room
  • Fireplaces Total: 2
  • Flooring: Tile, Wood
  • Interior Features: Built-in Features, Entrance Foyer, Five Piece Bath, High Ceilings, High Speed Internet, Kitchen Island, Open Floorplan, Pantry, Primary Suite, Radon Mitigation System, Smart Light(s), Smart Thermostat, Smoke Free, Stone Counters, Walk-In Closet(s), Wet Bar, Wired For Data

Measurements

  • Living Area: 4,795

Rooms

  • Basement: Finished, Full, Walk-Out Access
  • Has Basement: Yes
  • Bathrooms Full: 4
  • Bathrooms Half: 1
  • Bathrooms Total Integer: 5
  • Bedrooms Total: 5
  • Main Level Bathrooms: 1

Other

Location

  • Subdivision Name: Canyon Pines

Parking

Parking

  • Attached Garage: Yes
  • Garage Spaces: 3
  • Parking Features: 220 Volts
  • Parking Total: 3

Schools

Elementary School

  • Elementary School: Three Creeks
  • Elementary School District: Jefferson County R-1

High School

  • High School: Ralston Valley
  • High School District: Jefferson County R-1

Middle or Junior School

  • Middle Or Junior School: Three Creeks
  • Middle Or Junior School District: Jefferson County R-1

Utilities

Equipment

  • Cooling: Central Air
  • Electric: 220 Volts
  • Heating: Forced Air, Natural Gas
  • Laundry Features: In Unit
  • Sewer: Public Sewer
  • Utilities: Cable Available, Electricity Available, Internet Access (Wired), Natural Gas Available, Phone Available
  • Water Source: Public

Frequently Asked Questions

How many bedrooms and bathrooms does this single-family home have?

There are 5 bedrooms and 5 bathrooms in this single-family home at 63 Canyon Pines Drive.

What schools are nearby to 63 Canyon Pines Drive?

Nearby schools include the Three Creeks Elementary School, Three Creeks Middle School, and Ralston Valley High School.

Does this single-family home have parking?

Yes, there are 3 parking spaces available for 63 Canyon Pines Drive.

What are the annual taxes for 63 Canyon Pines Drive?

Annual taxes for this single-family home are estimated at $13,691.

How does 63 Canyon Pines Drive compare to other single-family homes in Coal Creek Canyon?

This single-family home is listed 255% above the average price for single-family homes in Coal Creek Canyon and has been on the market for 19 less days than the typical home in this area.

What building or home owners association is the single-family home part of?

This single-family home is in the Canyon Pines building and is part of the Canyon Pines HOA home owners association.

What is the square footage on this single-family home?

According to the MLS, this listing is 4,795 sqft.

63 Canyon Pines Drive is a 5-bedroom, 5-bath single-family home for sale in Golden CO 80403. Available on Prevu for 45 days at $6,060,000. This residence features 4,795 square feet of living space, located in Coal Creek Canyon. The median listing price for single-family homes in this area is $729,650. Nearby schools include Three Creeks Elementary School, Three Creeks Middle School, and Ralston Valley High School. Additional amenities include private outdoor space, dishwasher, air conditioning, parking, swimming pool, and washer/dryer. Browse more single-family home listings in Jefferson County.

The content relating to real estate for sale in this Web site comes in part from the Internet Data eXchange ("IDX") program of METROLIST, INC., DBA RECOLORADO® Real estate listings held by brokers other than Prevu are marked with the IDX Logo. This information is being provided for the consumers' personal, non-commercial use and may not be used for any other purpose. All information subject to change and should be independently verified.

Full MLS Disclaimers

Rebate estimate is indicative only and based on listing price and estimated buyer's agent commission paid by owner, if applicable. Final rebates are subject to Terms of Use and may vary due to final negotiated transaction terms.