

Prevu by reAlpha
BuySellBlogBrowse Listings

63 Bigelow RdNewton, MA 02465

For Sale

$7,895,000

Smart Buyer Rebate $39,475

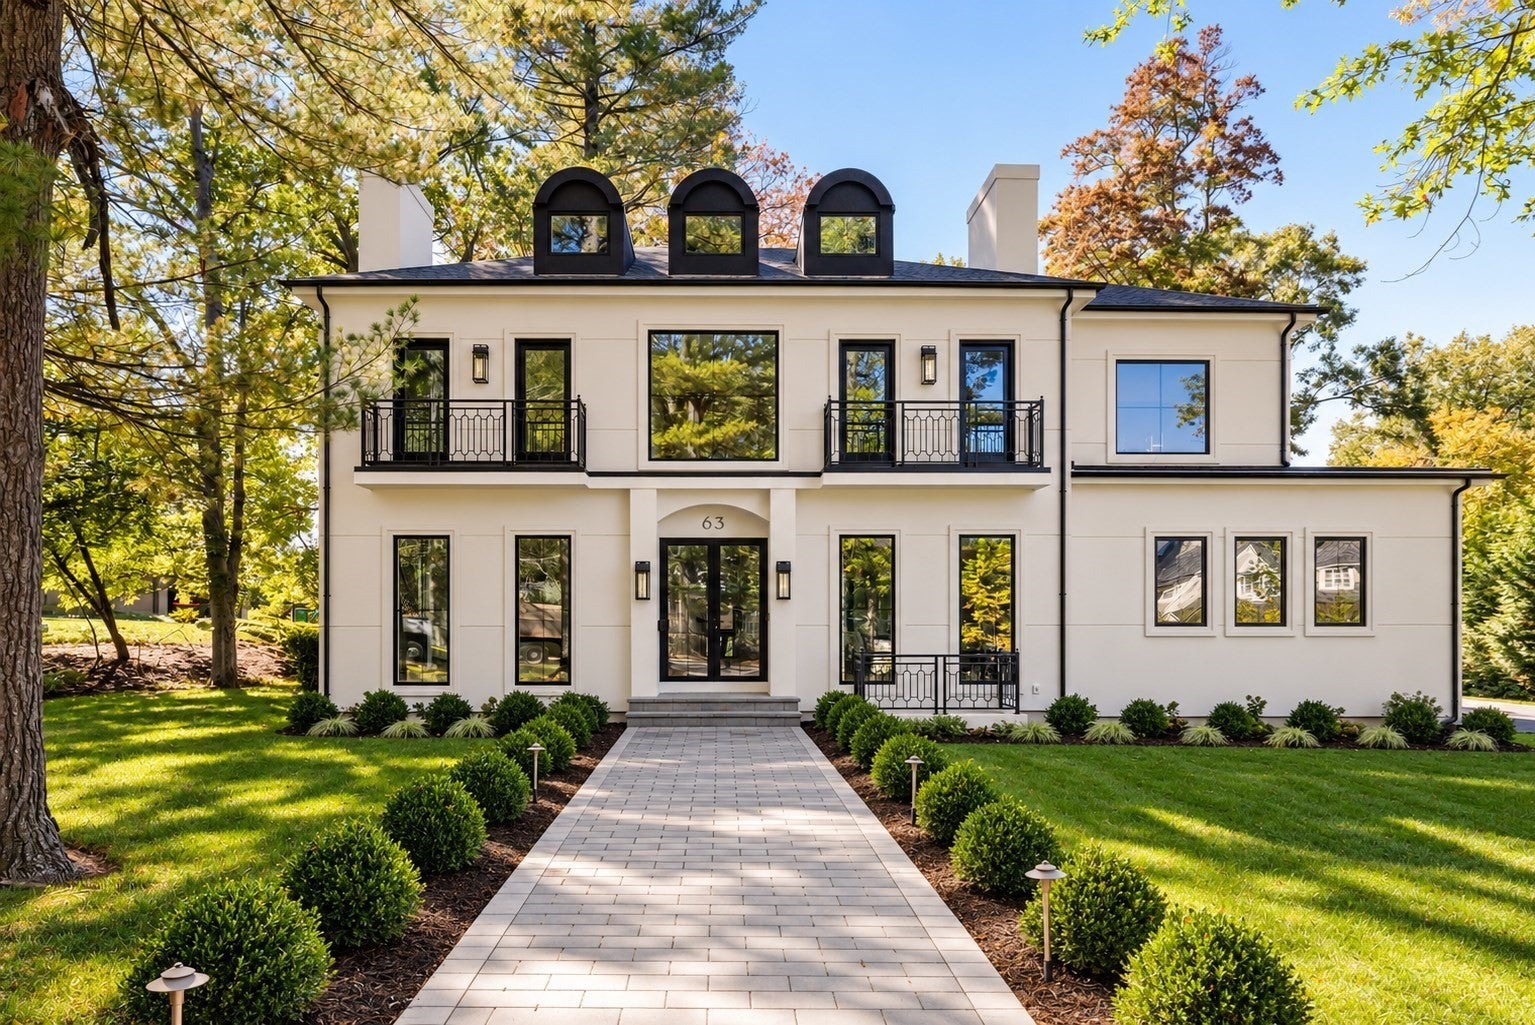
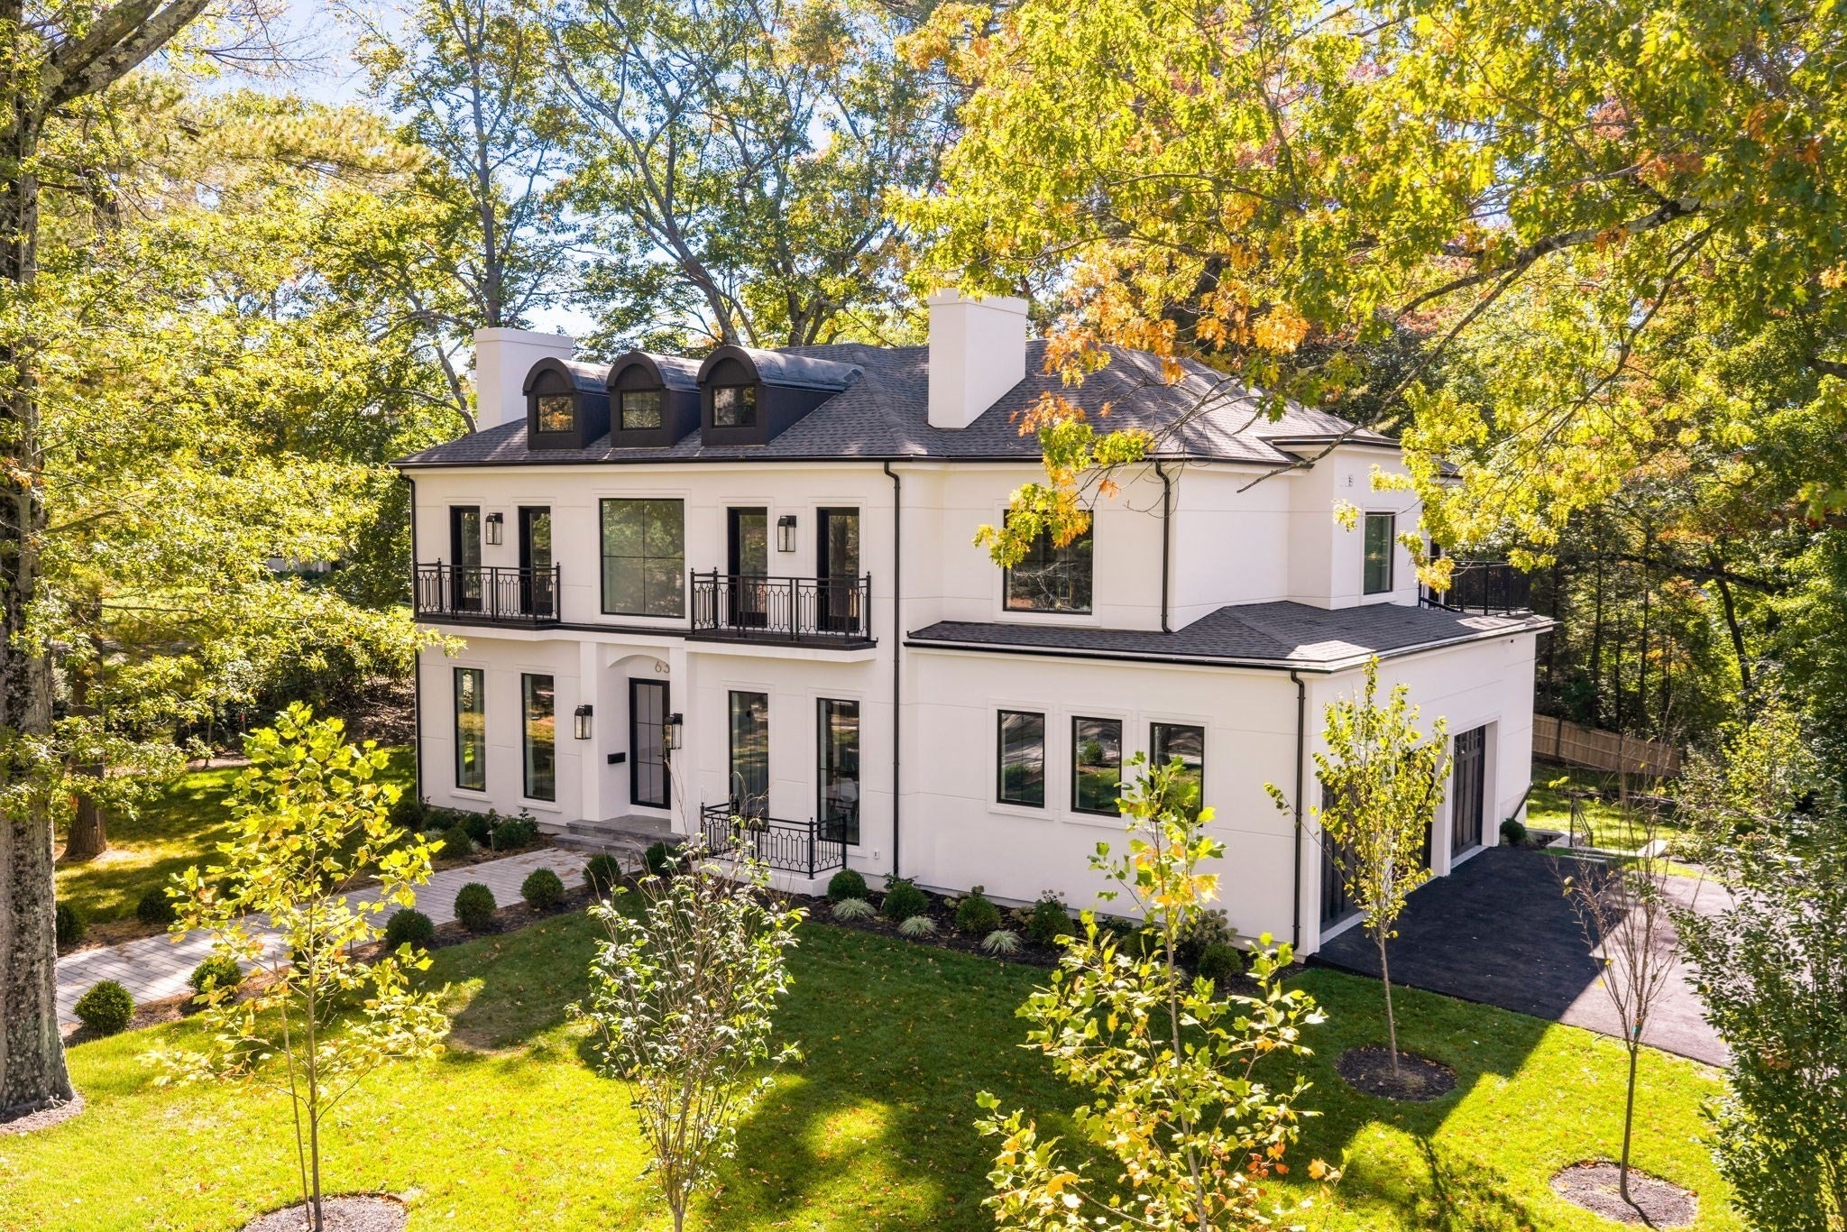
Set within the serene, tree-lined streets of West Newton Hill, 63 Bigelow Road is surrounded by distinguished homes and beautifully landscaped private lots. This striking modern French-inspired residence offers exceptional privacy in a setting that feels remarkably peaceful, yet remains moments from the best of Newton and convenient to Boston. A refined architectural presence immediately sets the tone. Stucco siding, black-grid windows, iron detailing, and a distinctive roofline punctuated by dormers give the home a timeless European influence with a fresh, modern point of view. Inside, the architectural character continues through beautifully designed interiors rich with detail. The foyer creates a memorable introduction, framed by graceful arched openings and a coffered ceiling extending the length of the hall, with a procession of globe brass pendants drawing the eye through the space. At the home’s center, a sculptural Venetian plaster spiral staircase makes a dramatic statement and speaks to the craftsmanship found throughout. Herringbone white oak floors, substantial crown molding, and carefully selected brass lighting add texture and warmth, creating interiors that feel sophisticated without being overly formal. The kitchen pairs marble countertops with warm white oak and softly curved architectural detailing, while recurring arches create a natural connection between spaces. Six bedrooms offer exceptional flexibility. The experience continues on the fully built-out lower level, where a private gym, bar, and expansive entertaining spaces create a destination of their own for recreation and hosting family and friends. Elegant yet inviting, grand in scale yet rich with thoughtful detail, 63 Bigelow Road is a home defined as much by its atmosphere as its architecture. The ideal West Newton Hill residence bringing together privacy, craftsmanship, and modern luxury in an exceptional neighborhood setting.

Listed by The Sarkis Team

·

Douglas Elliman Real Estate - The Sarkis Team

·

6178754950

Last updated October 20, 2026

·

Source: MLSPin #73580804

Listing Facts

  • TypeSingle-family
  • NeighborhoodWest Newton
  • Bedrooms6
  • Bathrooms7
  • Days on Prevu39
  • Taxes$22,419/year
  • Size8,357 sqft
  • Price per sqft$945

Amenities

  • Dishwasher
  • Private Outdoor Space
  • Air Conditioning
  • Parking

Location

Mortgage Calculator

Listing History

09/22/2026
Listed by Douglas Elliman Real Estate - The Sarkis Team
$7,895,000
  1. 09/22/2026$7,895,000
    Listed by Douglas Elliman Real Estate - The Sarkis Team

Property Details for 63 Bigelow Rd

Association

Amenities

  • Community Features: Tennis Court(s), Park, Golf

Exterior

Construction

  • Roof: Shingle
  • Window Features: Insulated Windows, Screens
  • Year Built: 2026
  • Year Built Details: Finished, Never Occupied
  • Architectural Style: French Colonial

Features

  • Fencing: Stone
  • Patio And Porch Features: Deck, Patio

Measurements

  • Building Area Total: 8,357
  • Building Area Units: Square Feet
  • Lot Features: Landscaped
  • Lot Size Acres: 0.58
  • Lot Size Area: 0
  • Lot Size Square Feet: 25,127
  • Lot Size Units: Acres

Financial

Taxes

  • Parcel Number: M:0032 B:0054 L:0004,688376
  • Tax Annual Amount: $22,419.00
  • Tax Assessed Value: $2,313,600.00
  • Tax Year: 2026

Interior

Features

  • Appliances: Range, Oven, Dishwasher, Disposal, Refrigerator, Freezer, Wine Refrigerator, Range Hood
  • Fireplace: Yes
  • Fireplaces Total: 2
  • Flooring: Tile, Hardwood
  • Interior Features: Wet Bar, Wired For Sound

Measurements

  • Living Area: 8,357
  • Living Area Source: Owner

Rooms

  • Basement: Full, Finished, Walk-Out Access, Sump Pump
  • Has Basement: Yes
  • Bathrooms Full: 6
  • Bathrooms Half: 1
  • Bathrooms Total Integer: 7
  • Bedrooms Total: 6
  • Rooms Total: 16

Other

Environmental

  • Green Energy Efficient: Thermostat

Parking

Parking

  • Attached Garage: Yes
  • Covered Spaces: 3
  • Garage Spaces: 3
  • Garage: Yes
  • Open Parking Spaces: 2
  • Open Parking: Yes
  • Parking Features: Paved, Attached, Heated Garage, Off Street, Garage
  • Parking Total: 5

Schools

Elementary School

  • Elementary School: Peirce Elementary

High School

  • High School: Newton North Hs

Middle or Junior School

  • Middle Or Junior School: F. A. Day

Utilities

Equipment

  • Cooling: Central Air, Heat Pump
  • Has Cooling: Yes
  • Heating: Heat Pump, Central, Radiant
  • Has Heating: Yes
  • Sewer: Public Sewer
  • Water Source: Public

Frequently Asked Questions

How many bedrooms and bathrooms does this single-family home have?

There are 6 bedrooms and 7 bathrooms in this single-family home at 63 Bigelow Rd.

What schools are nearby to 63 Bigelow Rd?

Nearby schools include the Peirce Elementary, F. A. Day Middle School, and Newton North Hs High School.

Does this single-family home have parking?

Yes, there are 3 parking spaces available for 63 Bigelow Rd.

What are the annual taxes for 63 Bigelow Rd?

Annual taxes for this single-family home are estimated at $22,419.

How does 63 Bigelow Rd compare to other single-family homes in West Newton?

This single-family home is listed 170% above the average price for single-family homes in West Newton and has been on the market for 38 less days than the typical home in this area.

What is the square footage on this single-family home?

According to the MLS, this listing is 8,357 sqft.

63 Bigelow Rd is a 6-bedroom, 7-bath single-family home for sale in Newton MA 02465. Available on Prevu for 39 days at $7,895,000. This property features 8,357 square feet of living space, located in West Newton. The median listing price for single-family homes in this area is $1,998,000. Nearby schools include Peirce Elementary, F. A. Day Middle School, and Newton North Hs High School. Property amenities include private outdoor space, dishwasher, air conditioning, and parking. View other single-family home listings in Newton.

The property listing data and information, or the Images, set forth herein were provided to MLS Property Information Network, Inc. from third party sources, including sellers, lessors, landlords and public records, and were compiled by MLS Property Information Network, Inc. The property listing data and information, and the Images, are for the personal, non commercial use of consumers having a good faith interest in purchasing, leasing or renting listed properties of the type displayed to them and may not be used for any purpose other than to identify prospective properties which such consumers may have a good faith interest in purchasing, leasing or renting. MLS Property Information Network, Inc. and its subscribers disclaim any and all representations and warranties as to the accuracy of the property listing data and information, or as to the accuracy of any of the Images, set forth herein.

Full MLS Disclaimers

Rebate estimate is indicative only and based on listing price and estimated buyer's agent commission paid by owner, if applicable. Final rebates are subject to Terms of Use and may vary due to final negotiated transaction terms.