

Prevu by reAlpha
BuySellBlogBrowse Listings

63 Beech Glen StBoston, MA 02119

For Sale

$875,000

Smart Buyer Rebate $4,375

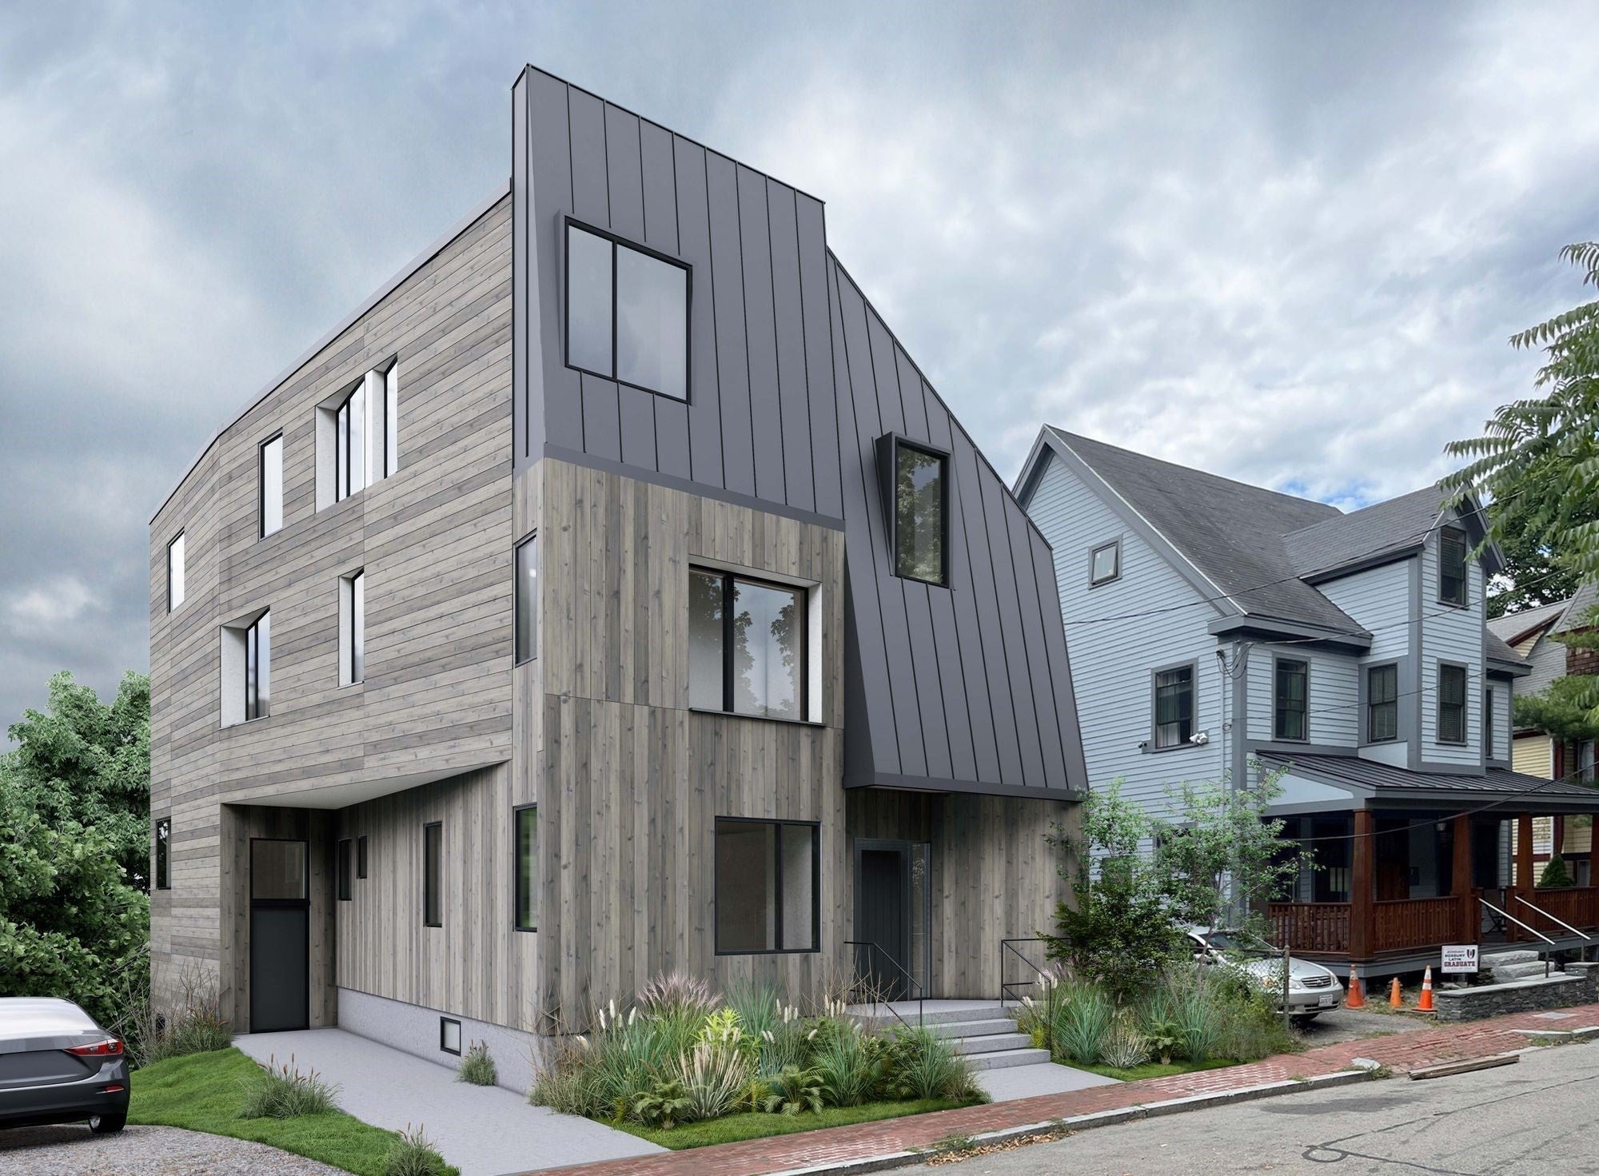
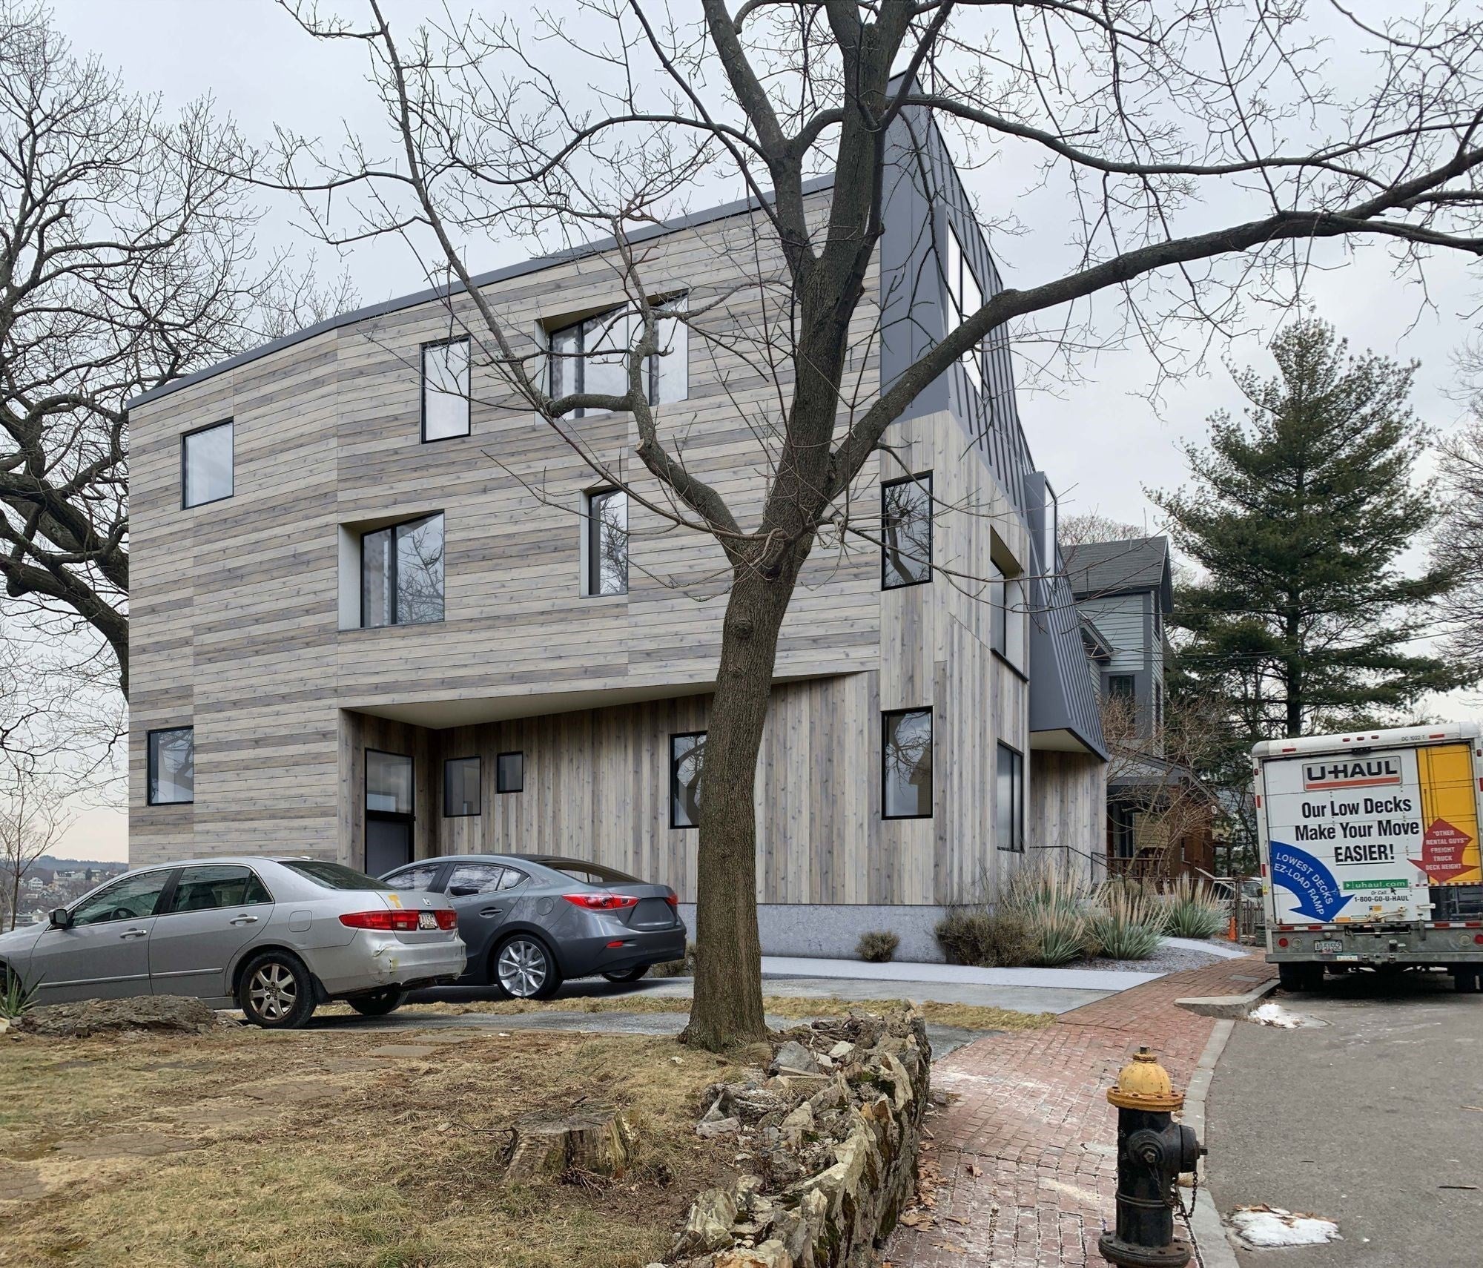
Location, location, location! A rare and wonderful opportunity in the beautiful Fort Hill neighborhood. This single-family house sits across Highland (Fort Hill) Park on the one side, with panoramic sunset and city views on the other. The property is zoned 3F- 4000 on a 4493 Square foot lot. There is an existing approved and active permit for a full gut renovation and addition. The plan was put together by a team of local, award-winning architects. The current permit allows for a 3623 square foot 5 bedroom 3.5 bath single family but can easily be converted into 2 units once construction has been completed. It is a short walk to the T, Horatio Park, Fort Hill, Nubian Square, minutes to Longwood Medical Area, restaurants, shops, JP & South End. Being sold 'AS IS' - owner makes no warranties of any kind, expressed or implied. Buyer due diligence required. Property is currently rented until July 31, 2026.

Last updated September 09, 2026

·

Source: MLSPin #73503059

Listing Facts

  • TypeSingle-family
  • NeighborhoodHighland Park
  • Bedrooms6
  • Bathrooms1
  • Days on Prevu152
  • Taxes$5,740/year
  • Size2,280 sqft
  • Price per sqft$384

Amenities

  • Private Outdoor Space
  • Washer/Dryer

Location

Mortgage Calculator

Listing History

05/21/2026
Price Decreased
$875,000
04/16/2026
Listed by
$899,000
  1. 05/21/2026$875,000
    Price Decreased
  2. 04/16/2026$899,000
    Listed by

Property Details for 63 Beech Glen St

Association

Amenities

  • Community Features: Park

Exterior

Construction

  • Roof: Shingle
  • Year Built: 1850
  • Year Built Details: Approximate
  • Architectural Style: Colonial
  • Construction Materials: Frame, Stone

Features

  • Patio And Porch Features: Porch, Deck
  • View: City, Scenic

Measurements

  • Building Area Total: 2,280
  • Building Area Units: Square Feet
  • Lot Size Acres: 0.10
  • Lot Size Area: 0
  • Lot Size Square Feet: 4,493
  • Lot Size Units: Acres

Financial

Taxes

  • Parcel Number: W:11 P:00523 S:000,3396430
  • Tax Annual Amount: $5,740.00
  • Tax Assessed Value: $569,700.00
  • Tax Year: 2025

Interior

Features

  • Appliances: Gas Water Heater, Range, Refrigerator, Washer, Dryer
  • Fireplace: Yes
  • Fireplaces Total: 1
  • Flooring: Wood

Measurements

  • Living Area: 2,280
  • Living Area Source: Public Records

Rooms

  • Basement: Walk-Out Access
  • Has Basement: Yes
  • Bathrooms Full: 1
  • Bathrooms Total Integer: 1
  • Bedrooms Total: 6
  • Rooms Total: 9

Other

Location

  • Subdivision Name: Fort Hill Highland Park

Utilities

Equipment

  • Heating: Hot Water
  • Has Heating: Yes
  • Laundry Features: Electric Dryer Hookup, Washer Hookup
  • Sewer: Public Sewer
  • Water Source: Public

Frequently Asked Questions

How many bedrooms and bathrooms does this single-family home have?

There are 6 bedrooms and 1 bathroom in this single-family home at 63 Beech Glen St.

What are the annual taxes for 63 Beech Glen St?

Annual taxes for this single-family home are estimated at $5,740.

How does 63 Beech Glen St compare to other single-family homes in Highland Park?

This single-family home is listed 19% above the average price for single-family homes in Highland Park and has been on the market for 116 more days than the typical home in this area.

What is the square footage on this single-family home?

According to the MLS, this listing is 2,280 sqft.

63 Beech Glen St is a 6-bedroom, 1-bath single-family home for sale in Boston MA 02119. Listed on Prevu for 152 days at $875,000. This includes a recent price decrease of $24,000. This property features 2,280 square feet of living space, located in Highland Park. The median listing price for single-family homes in this area is $699,900. Property amenities include private outdoor space and washer/dryer. Browse more single-family home listings in Boston.

The property listing data and information, or the Images, set forth herein were provided to MLS Property Information Network, Inc. from third party sources, including sellers, lessors, landlords and public records, and were compiled by MLS Property Information Network, Inc. The property listing data and information, and the Images, are for the personal, non commercial use of consumers having a good faith interest in purchasing, leasing or renting listed properties of the type displayed to them and may not be used for any purpose other than to identify prospective properties which such consumers may have a good faith interest in purchasing, leasing or renting. MLS Property Information Network, Inc. and its subscribers disclaim any and all representations and warranties as to the accuracy of the property listing data and information, or as to the accuracy of any of the Images, set forth herein.

Full MLS Disclaimers

Rebate estimate is indicative only and based on listing price and estimated buyer's agent commission paid by owner, if applicable. Final rebates are subject to Terms of Use and may vary due to final negotiated transaction terms.