

Prevu by reAlpha
BuySellBlogBrowse Listings

629 Bishop Heights Lane Dallas, Texas 75208

For Sale

$750,000

Smart Buyer Rebate $7,500

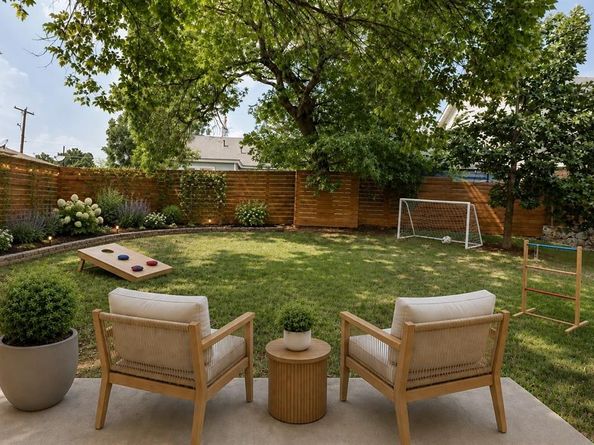
Come home to 629 Bishop Heights. Tucked inside a 45-home Craftsman community in the heart of North Oak Cliff, this 4-bed, 3.5-bath home puts you next door to Kidd Springs Park, pool, lake, trails, rec center, all a short walk from the front door and steps from the restaurants, boutiques, and coffee shops of the Bishop Arts District. Inside, 2,638 square feet of open, light-filled living spreads across two floors. The main level opens up around a kitchen built for real life, big waterfall island, pendant lighting, room for morning coffee and Saturday breakfasts. Upstairs, the bedrooms feel like their own retreats, each with dramatic peaked ceilings that make the whole house breathe. The primary suite has room to stretch out, a walk-in closet, and a private bath. Solar panels keep the utility bills honest. Two-car garage, fenced yard

Listed by Edward Mcclintick

·

Joseph Walter Realty, LLC

·

888-227-1009

Last updated August 25, 2026

·

Source: NTREIS #21351716

Listing Facts

  • TypeSingle-family
  • NeighborhoodKidd Springs
  • Bedrooms4
  • Bathrooms4
  • Days on Prevu41
  • HOA/Maint. Fees$450/quarter
  • Size2,638 sqft
  • Price per sqft$284

Amenities

  • Pets Allowed
  • Parking

Location

Mortgage Calculator

Listing History

08/05/2026
Listed by Joseph Walter Realty, LLC
$750,000
  1. 08/05/2026$750,000
    Listed by Joseph Walter Realty, LLC

Property Details for 629 Bishop Heights Lane

Association

Fees

  • Association Fee: $450.00 Quarterly
  • Association Fee Includes: Front Yard Maintenance

Exterior

Construction

  • Year Built: 2016

Measurements

  • Lot Size Acres: 0.14
  • Lot Size Area: 0
  • Lot Size Square Feet: 6,490
  • Lot Size Units: Acres

Financial

Taxes

  • Parcel Number: 00338700000280000

Interior

Features

  • Appliances: Microwave, Refrigerator, Vented Exhaust Fan
  • Interior Features: Decorative Lighting, Vaulted Ceiling(s)

Measurements

  • Living Area: 2,638

Rooms

  • Bathrooms Full: 3
  • Bathrooms Half: 1
  • Bathrooms Total Integer: 4
  • Bedrooms Total: 4

Other

Location

  • Subdivision Name: Bishop Heights 4 Add
  • Tax Block: 3387
  • Tax Lot: 28

Parking

Parking

  • Attached Garage: Yes
  • Covered Spaces: 2
  • Garage Spaces: 2
  • Garage: Yes
  • Parking Features: Garage

Schools

Elementary School

  • Elementary School: Rosemont

Utilities

Equipment

  • Utilities: City Sewer, City Water, Concrete

Frequently Asked Questions

How many bedrooms and bathrooms does this single-family home have?

There are 4 bedrooms and 4 bathrooms in this single-family home at 629 Bishop Heights Lane .

What schools are nearby to 629 Bishop Heights Lane ?

Nearby schools include the Rosemont Elementary School.

Does this single-family home have parking?

Yes, there are 2 parking spaces available for 629 Bishop Heights Lane .

How does 629 Bishop Heights Lane compare to other single-family homes in Kidd Springs?

This single-family home is listed 2% above the average price for single-family homes in Kidd Springs and has been on the market for 37 less days than the typical home in this area.

What is the square footage on this single-family home?

According to the MLS, this listing is 2,638 sqft.

629 Bishop Heights Lane is a 4-bedroom, 4-bath single-family home for sale in Dallas Texas 75208. On Prevu for 41 days at $750,000. This property features 2,638 square feet of living space, located in Kidd Springs. The median listing price for single-family homes in this area is $699,000. Nearby schools include Rosemont Elementary School. Additional amenities include pets allowed and parking. Explore more single-family home listings in Dallas.

Based on information from NTREIS and/or other sources. All data, including all measurements and calculations of area, is obtained from various sources and has not been, and will not be, verified by Prevu or the MLS. Information is provided exclusively for consumer's personal, non-commercial use and may not be used for any purpose other than to identify prospective properties consumer may be interested in purchasing.

Full MLS Disclaimers

Rebate estimate is indicative only and based on listing price and estimated buyer's agent commission paid by owner, if applicable. Final rebates are subject to Terms of Use and may vary due to final negotiated transaction terms.