

Prevu by reAlpha
BuySellBlogBrowse Listings

626 Indian Creek Drive Trophy Club, Texas 76262

For Sale

$720,000

Smart Buyer Rebate $7,200

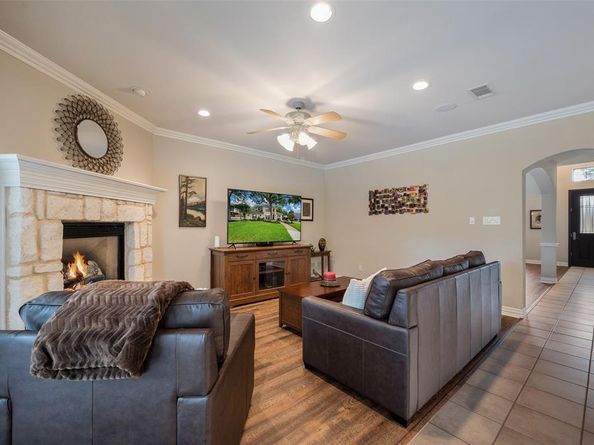
Open your front door to Harmony Park in Trophy Club. This 4-bedroom, 3-bath home on a beautiful treed lot has a backyard pool, 3 living areas and so much more. Step inside to a warm, inviting interior with multiple gathering spaces, two dining areas, decorative lighting and a family room anchored by a stone fireplace. The spacious kitchen has granite countertops, island, abundant cabinetry, double ovens and plenty of workspace. The private first-floor primary suite provides a welcome retreat with dual sinks, granite counters, garden tub and separate shower, while a second downstairs bedroom and full bath offer flexibility for guests or a home office. Upstairs, is another living area with a projector screen and two additional bedrooms with a Jack-and-Jill bath. Then step outside and remember why you came: a private gunite pool surrounded by a tree-shaded backyard and patio ready for Texas summers, cookouts and evenings with friends. Even the garage has an oversized 3-car side-entry configuration. Roof and attic insulation recently replaced this summer! Other improvements are front door, granite counters, appliances, Surround sound, light fixtures, flooring and more. Directly across the street, Harmony Park puts playgrounds, sports courts, soccer fields and miles of recreation practically outside your front door. Zoned for Northwest ISD, students can attend all their local schools within the Trophy Club community including Byron Nelson High School. Come experience this wonderful golf course community home with its backyard pool, lots of space, 3 car garage, mature trees and close proximity to the park today!

Listed by Douglas Shanahan

·

Coldwell Banker Residential

·

940-484-7200

Last updated September 06, 2026

·

Source: NTREIS #21359978

Listing Facts

  • TypeSingle-family
  • NeighborhoodJustin-Roanoke
  • Bedrooms4
  • Bathrooms3
  • Days on Prevu32
  • Size2,771 sqft
  • Price per sqft$260

Amenities

  • Dishwasher
  • Private Outdoor Space
  • Pets Allowed
  • Air Conditioning
  • Parking
  • Swimming Pool

Location

Mortgage Calculator

Listing History

08/14/2026
Listed by Coldwell Banker Residential
$720,000
  1. 08/14/2026$720,000
    Listed by Coldwell Banker Residential

Property Details for 626 Indian Creek Drive

Association

Amenities

  • Community Features: Boat Ramp, Community Pool, Curbs, Electric Car Charging Station, Fishing, Lake, Park, Pickle Ball Court, Playground, Pool, Sidewalks, Tennis Court(s)

Exterior

Construction

  • Roof: Composition
  • Window Features: Window Coverings
  • Year Built: 1997
  • Year Built Details: Preowned
  • Architectural Style: Traditional
  • Construction Materials: Stucco
  • Exterior Features: Covered Patio/Porch, Garden(s), Rain Gutters, Permeable Paving

Features

  • Fencing: Fenced, Full, Gate, Wood, Wrought Iron
  • Patio And Porch Features: Covered, Deck, Front Porch, Patio
  • Pool Features: Gunite, In Ground, Pool Sweep, Sport

Measurements

  • Lot Features: Adjacent To Greenbelt, Interior Lot, Landscaped, Level, Lrg. Backyard Grass, Many Trees, Park View, Sprinkler System, Subdivision
  • Lot Size Acres: 0.26
  • Lot Size Area: 0
  • Lot Size Dimensions: 90,130
  • Lot Size Source: Assessor
  • Lot Size Square Feet: 11,717
  • Lot Size Units: Acres

Financial

Taxes

  • Parcel Number: R116558

Interior

Features

  • Appliances: Dishwasher, Disposal, Electric Cooktop, Electric Oven, Ice Maker, Double Oven
  • Fireplace Features: Family Room, Gas, Gas Logs, Glass Doors, Raised Hearth, Stone
  • Fireplaces Total: 1
  • Flooring: Carpet, Luxury Vinyl Plank, Tile
  • Interior Features: Chandelier, Decorative Lighting, Double Vanity, Eat-in Kitchen, Flat Screen Wiring, Granite Counters, High Speed Internet Available, In-Law Suite Floorplan, Kitchen Island, Open Floorplan, Pantry, Walk-In Closet(s)

Measurements

  • Living Area: 2,771

Rooms

  • Bathrooms Full: 3
  • Bathrooms Total Integer: 3
  • Bedrooms Total: 4

Other

Location

  • Subdivision Name: Trophy Club #12
  • Tax Lot: 1581

Parking

Parking

  • Attached Garage: Yes
  • Covered Spaces: 3
  • Garage Spaces: 3
  • Garage: Yes
  • Parking Features: Covered, Garage, Garage Door Opener, Garage Double Door, Garage Faces Side, Inside Entrance, Kitchen Level, Lighted, Off Street, Oversized, Side By Side

Schools

Elementary School

  • Elementary School: Beck

Utilities

Equipment

  • Cooling: Ceiling Fan(s), Central Air, Electric
  • Heating: Central, Fireplace(s), Natural Gas
  • Laundry Features: Electric Dryer Hookup, Utility Room, Full Size W/D Area, Dryer Hookup, Washer Hookup
  • Utilities: City Sewer, City Water, Concrete, Curbs, Individual Gas Meter, Individual Water Meter, MUD Water, Natural Gas Available, Sidewalk, Underground Utilities

Frequently Asked Questions

How many bedrooms and bathrooms does this single-family home have?

There are 4 bedrooms and 3 bathrooms in this single-family home at 626 Indian Creek Drive .

What schools are nearby to 626 Indian Creek Drive ?

Nearby schools include the Beck Elementary School.

Does this single-family home have parking?

Yes, there are 3 parking spaces available for 626 Indian Creek Drive .

How does 626 Indian Creek Drive compare to other single-family homes in Justin-Roanoke?

This single-family home is listed 8% below the average price for single-family homes in Justin-Roanoke and has been on the market for 48 less days than the typical home in this area.

What is the square footage on this single-family home?

According to the MLS, this listing is 2,771 sqft.

626 Indian Creek Drive is a 4-bedroom, 3-bath single-family home for sale in Trophy Club Texas 76262. On Prevu for 32 days at $720,000. This residence features 2,771 square feet of living space, located in Justin-Roanoke. The median listing price for single-family homes in this area is $559,900. Nearby schools include Beck Elementary School. Additional amenities include private outdoor space, dishwasher, pets allowed, air conditioning, parking, and swimming pool. Browse more single-family home listings in Denton County.

Based on information from NTREIS and/or other sources. All data, including all measurements and calculations of area, is obtained from various sources and has not been, and will not be, verified by Prevu or the MLS. Information is provided exclusively for consumer's personal, non-commercial use and may not be used for any purpose other than to identify prospective properties consumer may be interested in purchasing.

Full MLS Disclaimers

Rebate estimate is indicative only and based on listing price and estimated buyer's agent commission paid by owner, if applicable. Final rebates are subject to Terms of Use and may vary due to final negotiated transaction terms.