

Prevu by reAlpha
BuySellBlogBrowse Listings

626 Caldwell RdOakland, CA 94611

Pending

$1,698,000

Smart Buyer Rebate $16,980

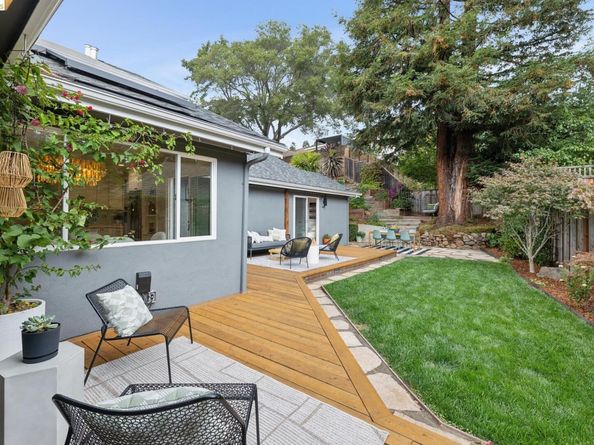
This is what happens when a renovation is done for living, not for selling. Reimagined from top to bottom as a passion project for its owners, 626 Caldwell Road is the kind of house you finish, settle into and enjoy for years. It was never renovated with resale in mind—which is precisely what makes the opportunity to own it now so unusual. The materials and finishes weren’t chosen to appeal to everyone; they were chosen because they were beautiful. The happy side effect? Your design game may improve simply by osmosis. Level entry opens to light-filled, open-concept living, dining and kitchen spaces with hardwood floors and level-out access to a flat backyard. The vaulted living room gets its point of view from an artisan plaster fireplace surround, while the kitchen pairs high-end appliances with under-cabinet lighting and a pot filler. The fireplace quietly waits its turn to make cool, dark winter days some of the best of the year. When the East Bay turns warm, A/C is ready too. Five bedrooms and four baths include two main-level ensuite bedrooms. The primary bath brings the style with terrazzo tile and a ceiling-mounted rain shower. Upstairs, a vaulted family room is big enough for movie nights, game days—or a second party happening while the adults downstairs pretend not to notice. An additional bedroom and full bath give guests, an older child or home office some welcome separation. Outside: sunny deck, flagstone dining patio, flat lawn, hot tub and terraced gardens. The two-car garage has moonlighted as a gym, while solar and an EV charger are already on duty. Then there’s the neighborhood. Lake Temescal is practically in your backyard, where mornings bring stroller-pushing boot campers and summer weekends might mean puppy classes, Tai Chi or a day at the lake. A 300+ home listserv offers everything from bumper crops of persimmons to outgrown bunk beds. Neighbors know one another and look out for the place they call home, with community security cameras, nightly patrol and underground power lines. And Halloween? The neighborhood goes all in—the kind of night adults anticipate almost as much as the kids. You may come for the house. Don’t be surprised if the neighborhood is what makes you never want to leave.

Listed by Kacey Bridgman

·

License #01517840

·

The GRUBB Company

·

kacey@grubbco.com

Last updated September 15, 2026

·

Source: bridgeMLS #41147254

Listing Facts

  • TypeSingle-family
  • NeighborhoodGlen Highlands
  • Bedrooms5
  • Bathrooms4
  • Days on Prevu7
  • Size3,058 sqft
  • Price per sqft$555

Amenities

  • Dishwasher
  • Private Outdoor Space
  • Air Conditioning
  • Parking

Location

Mortgage Calculator

Listing History

09/15/2026
Status changed to Pending
$1,698,000
09/08/2026
Listed by The GRUBB Company
$1,698,000
  1. 09/15/2026$1,698,000
    Status changed to Pending
  2. 09/08/2026$1,698,000
    Listed by The GRUBB Company

Property Details for 626 Caldwell Rd

Association

Amenities

  • Pets Allowed: No

Exterior

Construction

  • Roof: Shingle
  • Stories: 2
  • Window Features: Skylight(s)
  • Year Built: 1993
  • Architectural Style: Contemporary
  • Construction Materials: Stucco, Wood Siding
  • Exterior Features: Garden, Back Yard, Front Yard, Garden/Play, Terraced Up

Features

  • Fencing: Fenced
  • Other Structures: Shed(s)
  • Patio And Porch Features: Deck, Patio

Measurements

  • Building Area Total: 3,058
  • Lot Features: Level, Sloped Up, Back Yard, Landscaped
  • Lot Size Acres: 0.21
  • Lot Size Area: 0
  • Lot Size Square Feet: 9,213
  • Lot Size Units: Acres

Financial

Taxes

  • Parcel Number: 48H756261

Interior

Features

  • Appliances: Dishwasher, Free-Standing Range, Refrigerator, Gas Water Heater, Tankless Water Heater
  • Fireplace Features: Insert
  • Fireplace: Yes
  • Fireplaces Total: 1
  • Flooring: Hardwood, Tile, Carpet
  • Interior Features: Family Room, Updated Kitchen
  • Spa Features: Heated
  • Spa: Yes

Measurements

  • Living Area: 3,058
  • Living Area Units: Square Feet

Rooms

  • Basement: Crawl Space
  • Bathrooms Full: 4
  • Bathrooms Total Integer: 4
  • Bedrooms Total: 5
  • Rooms Total: 5

Other

Environmental

  • Green Energy Efficient: Thermostat, Water Heater

Location

  • Subdivision Name: GLEN ARMS

Parking

Parking

  • Covered Spaces: 2
  • Garage Spaces: 2
  • Parking Features: Attached, Int Access From Garage, Electric Vehicle Charging Station(s), Garage Door Opener

Utilities

Equipment

  • Cooling: Ceiling Fan(s), Central Air, Heat Pump
  • Electric: Photovoltaics Third-Party Owned
  • Heating: Forced Air, Heat Pump-Air
  • Has Heating: Yes
  • Laundry Features: Hookups Only, Laundry Closet, Inside
  • Sewer: Public Sewer
  • Water Source: Public

Frequently Asked Questions

How many bedrooms and bathrooms does this single-family home have?

There are 5 bedrooms and 4 bathrooms in this single-family home at 626 Caldwell Rd.

Does this single-family home have parking?

Yes, there are 2 parking spaces available for 626 Caldwell Rd.

How does 626 Caldwell Rd compare to other single-family homes in Glen Highlands?

This single-family home is listed 16% above the average price for single-family homes in Glen Highlands and has been on the market for 29 less days than the typical home in this area.

What is the square footage on this single-family home?

According to the MLS, this listing is 3,058 sqft.

626 Caldwell Rd is a 5-bedroom, 4-bath single-family home for sale in Oakland CA 94611. Listed on Prevu for 7 days at $1,698,000. This property features 3,058 square feet of living space, located in Oakland. The median listing price for single-family homes in this area is $1,346,500. Additional amenities include private outdoor space, dishwasher, air conditioning, and parking. View other single-family home listings in Oakland.

Based on information from bridgeMLS and/or other sources. All data, including all measurements and calculations of area, is obtained from various sources and has not been, and will not be, verified by Prevu or the MLS. Information is provided exclusively for consumer's personal, non-commercial use and may not be used for any purpose other than to identify prospective properties consumer may be interested in purchasing.

Full MLS Disclaimers

Rebate estimate is indicative only and based on listing price and estimated buyer's agent commission paid by owner, if applicable. Final rebates are subject to Terms of Use and may vary due to final negotiated transaction terms.