

Prevu by reAlpha
BuySellBlogBrowse Listings

626 A Street NEWashington, DC 20002

For Sale

$2,895,000

Smart Buyer Rebate $28,950

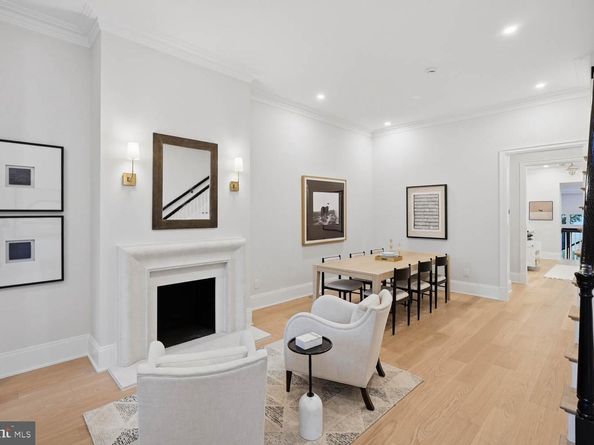
Perfection in Capitol Hill by Dilan Homes | 5 Bed | 5.5 Bath | 4,035 Sf | 2,272 Sf Lot | Large Landscaped Backyard | Detached 1-Car Garage | Home: Renovated in 2026, 11+ Ft Ceilings Throughout, Open Living & Dining Layout, Additional Sitting Room leading to Backyard, New Anderson Windows & French Sliding-Glass Doors, 2 Wood Burning Fireplace w/ Custom Limestone Mantle, Recessed LED Lighting, Sconce Fixtures & Chandeliers, 2 Large Skylights above Upper Staircases, Primary Suite w/ 3 Walk-In Closets, 2nd En-Suite w/ Large Juliet Balcony, Large Closets w/ Built-In Storage Throughout, Oak Hardwood Flooring, Powder Bath on Main Level, Brushed-Brass Finishes Throughout, Nest Smart Thermostat | Kitchen: White Marble w/ Gray Veins Countertops & Backsplash, Floor-to-Ceiling Hardwood Cabinetry, Professional Stainless Steel Appliances, Monogram Refrigerator, Viking 6-Burner Gas Range, Full-Size Dishwasher, Microwave Drawer, Built-In Potfiller | Baths: Frameless-Glass Enclosed Shower w/ Barn-Style Sliding Door & 12" Rainfall Dual  Shower Heads w/ Handheld Shower, Double Vanity, Water Closet, Marble Pony Walls & Herringbone Tile Floors in Primary Suite, Tub/Shower Combo w/ Storage Niche in 2nd En-Suite Bath, Large Frameless-Glass Enclosed Shower w/ Storage Niche in 3rd En-Suite Bath, Marble Tile Shower Walls & Flooring Throughout, Large Vanities w/ Storage, Kohler Toilets | Basement: Private Front Entrance, Front & Back Staircases to Main Level, Additional Family/Recreation Room, Additional Bedroom w/ Walk-In Closet, Full Bath w/ Frameless-Glass Enclosed Shower & Storage Niche, Large Front-Loading Washer & Dryer | Carriage House/Garage: Additional Storage Closet & Polished Concrete Flooring in Garage, Additional Bedroom w/ Built-In Drybar, Beverage Fridge & Storage, En-Suite Bath w/ Frameless-Glass Enclosed Shower, Built-In Storage Niche & Marble Tile Walls

Listed by Andrew Riguzzi

·

License #SP98364747

·

Compass

·

2025955757

Last updated September 14, 2026

·

Source: BrightMLS #DCDC2282588

Listing Facts

  • TypeSingle-family
  • NeighborhoodStanton Park
  • Bedrooms5
  • Bathrooms6
  • Days on Prevu4
  • Size4,035 sqft
  • Price per sqft$717

Amenities

  • Dishwasher
  • Washer/Dryer
  • Parking

Location

Mortgage Calculator

Listing History

09/11/2026
Listed by Compass
$2,895,000
  1. 09/11/2026$2,895,000
    Listed by Compass

Property Details for 626 A Street NE

Association

Amenities

  • Pets Allowed: Dogs OK,Cats OK

Exterior

Construction

  • New Construction: Yes
  • Property Condition: Excellent
  • Window Features: Skylights
  • Year Built: 1900
  • Architectural Style: Transitional
  • Builder Name: Dilan Homes
  • Construction Materials: Brick

Features

  • Other Structures: Above Grade, Below Grade
  • Patio And Porch Features: Balcony, Patio(s)
  • Waterfront: No

Measurements

  • Lot Features: Landscaping
  • Lot Size Acres: 0.05
  • Lot Size Source: Assessor
  • Lot Size Square Feet: 2,272
  • Lot Size Units: Square Feet

Financial

Taxes

  • Tax Year: 2026

Interior

Features

  • Appliances: Built-In Microwave, Dishwasher, Disposal, Dryer, Dryer - Front Loading, Oven/Range - Gas, Refrigerator, Six Burner Stove, Stainless Steel Appliances, Washer, Washer - Front Loading, Water Heater
  • Fireplace Features: Wood, Mantel(s)
  • Fireplace: Yes
  • Fireplaces Total: 2
  • Flooring: Hardwood
  • Interior Features: Bathroom - Tub Shower, Bathroom - Stall Shower, Built-Ins, Combination Dining/Living, Crown Moldings, Dining Area, Family Room Off Kitchen, Floor Plan - Open, Kitchen - Gourmet, Pantry, Primary Bath(s), Recessed Lighting, Skylight(s), Walk-in Closet(s), Upgraded Countertops, Wood Floors
  • Spa: No

Measurements

  • Living Area: 4,035
  • Living Area Source: Estimated

Rooms

  • Basement: Fully Finished, Walkout Level
  • Has Basement: Yes
  • Bathrooms Full: 5
  • Bathrooms Half: 1
  • Bathrooms Total Integer: 6
  • Bedrooms Total: 5

Other

General

  • Senior Community: No

Location

  • Subdivision Name: STANTON PARK
  • Tax Lot: 121

Parking

Parking

  • Garage Spaces: 1
  • Garage: Yes

Utilities

Equipment

  • Cooling: Central A/C
  • Heating: Forced Air
  • Has Heating: Yes
  • Sewer: Public Sewer
  • Water Source: Public

Frequently Asked Questions

How many bedrooms and bathrooms does this single-family home have?

There are 5 bedrooms and 6 bathrooms in this single-family home at 626 A Street NE.

Does this single-family home have parking?

Yes, there is 1 parking space available for 626 A Street NE.

How does 626 A Street NE compare to other single-family homes in Stanton Park?

This single-family home is listed 118% above the average price for single-family homes in Stanton Park and has been on the market for 75 less days than the typical home in this area.

What is the square footage on this single-family home?

According to the MLS, this listing is 4,035 sqft.

626 A Street NE is a 5-bedroom, 6-bath single-family home for sale in WASHINGTON DC 20002. Listed on Prevu for 4 days at $2,895,000. This residence features 4,035 square feet of living space, located in Stanton Park. The median listing price for single-family homes in this area is $849,900. Additional amenities include dishwasher, parking, and dryer. Browse more single-family home listings in Washington.

The data relating to real estate for sale on this website appears in part through the BRIGHT Internet Data Exchange program, a voluntary cooperative exchange of property listing data between licensed real estate brokerage firms in which participates, and is provided by BRIGHT through a licensing agreement. The information provided by this website is for the personal, non-commercial use of consumers and may not be used for any purpose other than to identify prospective properties consumers may be interested in purchasing. Copyright BRIGHT, All Rights Reserved.

Full MLS Disclaimers

Rebate estimate is indicative only and based on listing price and estimated buyer's agent commission paid by owner, if applicable. Final rebates are subject to Terms of Use and may vary due to final negotiated transaction terms.