

Prevu by reAlpha
BuySellBlogBrowse Listings

626 195th Street SEBothell, WA 98012

For Sale

$960,000

Smart Buyer Rebate $9,600

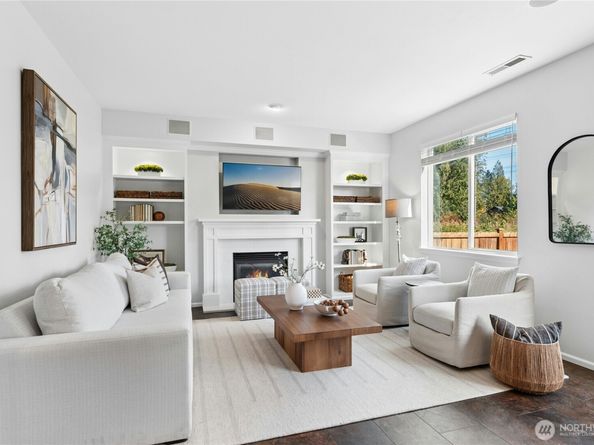
3 Beds Up + Main-Floor Bed/Den + Upstairs Loft--Main floor bed could serve as den/guest room/TV/game room. $100K in 2026 updates elevate this redesigned home, featuring move-in-ready living, and a yard bordered by tranquil greenbelt backdrop. At the heart of the home, a reimagined kitchen showcases new stone-surface counters and fresh tile, echoed in the great room’s matching fireplace surround for a luxury aesthetic. New interior/exterior paint, 2026 HVAC heat pump & furnace, and new slate-look LVP flooring enhance the home’s comfort and value. Custom living-room shelving frames art, books, and entertainment with sophistication, complemented by a main-floor den ideal for work, retreat, or serving as a guest bedroom. Upstairs, a bespoke primary suite with a private seating area and updated ensuite bath offers a serene escape. Two secondary bedrooms—set just off the loft—are connected by a Jack-and-Jill bath, providing convenience for everyday living. Outdoors, find a fenced backyard and inviting patio framed by lawn and mature landscaping, creating a NW setting perfect for your outdoor needs. Near some of the region’s most beloved parks and trails — including North Creek Park, Tambark Creek Park, and the Centennial Trail — this Bothell location offers easy access to nature, recreation, and the vibrant Mill Creek and Bothell Town Centers. A 2-car garage, two off-street parking spaces, and an EV charging station complete the home with modern amenities valued by buyers.

Listed by Ginger York

·

Marketplace Sotheby's Intl Rty

·

425-238-4801

Last updated October 28, 2026

·

Source: NWMLS #2591340

Listing Facts

  • TypeSingle-family
  • NeighborhoodNorth Creek
  • Bedrooms4
  • Bathrooms3
  • Days on Prevu24
  • HOA/Maint. Fees$35/month
  • Taxes$7,710/year
  • Size2,394 sqft
  • Price per sqft$401

Amenities

  • Dishwasher
  • Washer/Dryer
  • Pets Allowed
  • Air Conditioning
  • Parking

Location

Mortgage Calculator

Listing History

10/19/2026
Price Decreased
$960,000
10/16/2026
Price Decreased
$999,000
10/09/2026
Status changed to Active
$1,038,000
10/08/2026
Status changed to Removed from Feed
$1,038,000
10/07/2026
Listed by Marketplace Sotheby's Intl Rty
$1,038,000
  1. 10/19/2026$960,000
    Price Decreased
  2. 10/16/2026$999,000
    Price Decreased
  3. 10/09/2026$1,038,000
    Status changed to Active
  4. 10/08/2026$1,038,000
    Status changed to Removed from Feed
  5. 10/07/2026$1,038,000
    Listed by Marketplace Sotheby's Intl Rty

Property Details for 626 195th Street SE

Association

Amenities

  • Community Features: CCRs

Fees

  • Association Fee: $35.00 Monthly
  • Association Fee Includes: Common Area Maintenance

Exterior

Construction

  • Property Condition: Very Good
  • Roof: Composition
  • Structure Type: House
  • Year Built: 2010
  • Builder Name: Calibre Homes
  • Building Name: Summit View
  • Construction Materials: Cement Planked, Stone
  • Entry Location: Main
  • Exterior Features: Cement Planked, Stone

Measurements

  • Building Area Total: 2,394
  • Building Area Units: Square Feet
  • Lot Features: Curbs, Paved, Sidewalk
  • Lot Size Acres: 0.09
  • Lot Size Square Feet: 3,920
  • Lot Size Units: Square Feet

Financial

Taxes

  • Parcel Number: 01066200000700
  • Tax Annual Amount: $7,710.00
  • Tax Year: 2025

Interior

Features

  • Appliances: Dishwasher, Disposal, Dryer, Microwave, Refrigerator, Stove(s)/Range(s), Washer
  • Fireplace Features: Gas
  • Fireplace: Yes
  • Fireplaces Total: 1
  • Flooring: Vinyl Plank, Carpet
  • Interior Features: Bath Off Primary, Dbl Pane/Storm Window, Dining Room, Fireplace, Loft, Pantry, Security System, Vaulted Ceiling(s), Walk-In Closet(s)

Measurements

  • Living Area: 2,394

Rooms

  • Bathrooms Full: 2
  • Bathrooms Half: 1
  • Bathrooms Total Integer: 3
  • Bedrooms Total: 4
  • Main Level Bathrooms: 1
  • Main Level Bedrooms: 1

Other

Location

  • Subdivision Name: Canyon Park

Parking

Parking

  • Attached Garage: Yes
  • Covered Spaces: 2
  • Garage: Yes
  • Parking Features: Driveway, Attached Garage
  • Parking Total: 4

Schools

High School

  • High School: Bothell Hs
  • High School District: Northshore

Utilities

Equipment

  • Has Cooling: Yes
  • Has Heating: Yes
  • Sewer: Sewer Connected
  • Water Source: Public

Frequently Asked Questions

How many bedrooms and bathrooms does this single-family home have?

There are 4 bedrooms and 3 bathrooms in this single-family home at 626 195th Street SE.

What schools are nearby to 626 195th Street SE?

Nearby schools include the Bothell Hs High School.

Does this single-family home have parking?

Yes, there are 4 parking spaces available for 626 195th Street SE.

What are the annual taxes for 626 195th Street SE?

Annual taxes for this single-family home are estimated at $7,710.

How does 626 195th Street SE compare to other single-family homes in North Creek?

This single-family home is listed 8% below the average price for single-family homes in North Creek and has been on the market for 60 less days than the typical home in this area.

What building or home owners association is the single-family home part of?

This single-family home is in the Summit View building.

What is the square footage on this single-family home?

According to the MLS, this listing is 2,394 sqft.

626 195th Street SE is a 4-bedroom, 3-bath single-family home for sale in Bothell WA 98012. Available on Prevu for 24 days at $960,000. This includes a recent price decrease of $39,000. This property features 2,394 square feet of living space, located in North Creek. The median listing price for single-family homes in this area is $876,975. Nearby schools include Bothell Hs High School. Additional amenities include dishwasher, pets allowed, air conditioning, parking, and washer/dryer. Explore more single-family home listings in Snohomish County.

Based on information from NWMLS and/or other sources. All data, including all measurements and calculations of area, is obtained from various sources and has not been, and will not be, verified by Prevu or the MLS. Information is provided exclusively for consumer's personal, non-commercial use and may not be used for any purpose other than to identify prospective properties consumer may be interested in purchasing.

Full MLS Disclaimers

Rebate estimate is indicative only and based on listing price and estimated buyer's agent commission paid by owner, if applicable. Final rebates are subject to Terms of Use and may vary due to final negotiated transaction terms.