Prevu by reAlpha
BuySellBlogBrowse Listings

6254 Preston Crest Lane Dallas, Texas 75230

For Sale

$2,699,999

Smart Buyer Rebate $27,000

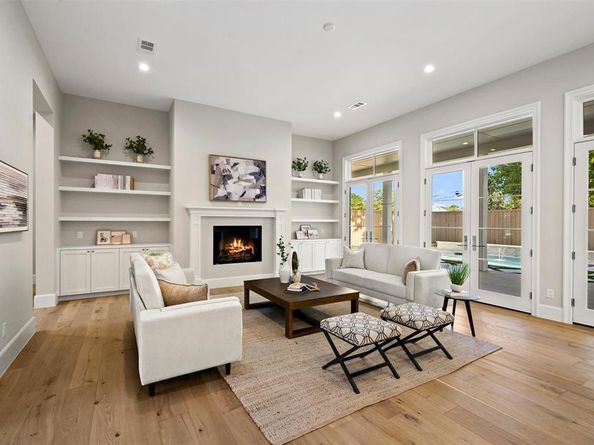
This brand new custom home by Chellyanna Builders showcases sophisticated design, impressive scale & resort-style amenities on a quiet street near Dallas’ private schools. A refined expression of Modern Coastal Colonial architecture, the exterior is distinguished by a symmetrical façade, crisp architectural lines, gabled dormers & an expansive columned front porch. Inside, soaring 12ft ceilings downstairs & 10ft ceilings upstairs, abundant natural light & thoughtfully designed living spaces create an effortless sense of openness & flow. The flexible 6 bdrm floor plan offers 2 bdrms down, including the primary suite, plus 4 bdrms up. The showstopping chef’s kitchen features Thermador appliances, 2 islands, double ovens, 48in gas cooktop with griddle & built-in refrigerator. An impressive walk-in pantry provides extensive storage, while a generous dining room, butler’s pantry with wet bar & walk-in 146+ bottle wine room are ideal for entertaining. The main living area features a striking Montigo gas fireplace & floor-to-ceiling French doors opening to the inviting outdoor living spaces. The primary suite offers its own fireplace & direct pool access, complemented by a spa-inspired bath with dual Kohler sinks, soaking tub, luxurious shower with dual shower heads & marble finishes. The custom closet features a built-in dresser, adjustable shelving & designer glass-enclosed wardrobes. Upstairs, an oversized game room & built-in study space join the 4 secondary bedrooms, along with a substantial unfinished walk-in attic offering extraordinary storage & future possibilities. The resort-style backyard features a pool framed by modern stacked-stone hardscaping & accented by 3 water features, sunken gas fire pit, fully equipped outdoor kitchen & covered patio. Addtl features include LED lighting, energy-efficient spray foam insulation, Class 4 roof, 3-car garage with EV chargers & much more. In MLS, syndicated sites & GPS both Preston Crest & Prestoncrest will be recognized.


Listed by Megan Stern

·

Dave Perry Miller Real Estate

·

214-369-6000

Listed by Susan Gachman

·

Dave Perry Miller Real Estate

Last updated September 06, 2026

·

Source: NTREIS #21360913

Listing Facts

  • TypeSingle-family
  • NeighborhoodPreston Citadel Club
  • Bedrooms6
  • Bathrooms6
  • Days on Prevu22
  • Size5,774 sqft
  • Price per sqft$468

Amenities

  • Dishwasher
  • Private Outdoor Space
  • Pets Allowed
  • Air Conditioning
  • Parking
  • Swimming Pool

Location

Mortgage Calculator

Listing History

08/24/2026
Listed by Dave Perry Miller Real Estate
$2,699,999
  1. 08/24/2026$2,699,999
    Listed by Dave Perry Miller Real Estate

Property Details for 6254 Preston Crest Lane

Exterior

Construction

  • Roof: Composition, Shingle
  • Year Built: 2025
  • Year Built Details: New Construction - Complete
  • Architectural Style: Traditional
  • Construction Materials: Fiber Cement, Siding, Other

Features

  • Patio And Porch Features: Covered, Front Porch, Rear Porch
  • Pool Features: Gunite, In Ground, Outdoor Pool, Sport, Water Feature

Measurements

  • Lot Size Acres: 0.30
  • Lot Size Area: 0
  • Lot Size Square Feet: 13,329
  • Lot Size Units: Acres

Financial

Taxes

  • Parcel Number: 00000732994000000

Interior

Features

  • Appliances: Built-in Gas Range, Built-in Refrigerator, Dishwasher, Disposal, Electric Oven, Gas Water Heater, Microwave, Double Oven, Plumbed For Gas In Kitchen, Vented Exhaust Fan, Water Filter, Water Purifier
  • Fireplace Features: Decorative, Fire Pit, Gas, Living Room, Primary Bedroom
  • Fireplaces Total: 2
  • Flooring: Carpet, Engineered Wood, Marble
  • Interior Features: Built-in Features, Cable TV Available, Chandelier, Decorative Lighting, Double Vanity, Dry Bar, Eat-in Kitchen, Flat Screen Wiring, High Speed Internet Available, Kitchen Island, Multiple Staircases, Open Floorplan, Pantry, Walk-In Closet(s)

Measurements

  • Living Area: 5,774

Rooms

  • Bathrooms Full: 6
  • Bathrooms Total Integer: 6
  • Bedrooms Total: 6

Other

Location

  • Subdivision Name: Huffhines Hill
  • Tax Block: 57445
  • Tax Lot: 9

Parking

Parking

  • Attached Garage: Yes
  • Covered Spaces: 3
  • Garage Spaces: 3
  • Garage: Yes
  • Parking Features: Garage, Garage Door Opener, Garage Faces Rear

Schools

Elementary School

  • Elementary School: Pershing

Utilities

Equipment

  • Cooling: Central Air, Electric
  • Heating: Central, Fireplace(s), Natural Gas
  • Laundry Features: Utility Room, Full Size W/D Area
  • Utilities: Alley, Cable Available, City Sewer, City Water

Frequently Asked Questions

How many bedrooms and bathrooms does this single-family home have?

There are 6 bedrooms and 6 bathrooms in this single-family home at 6254 Preston Crest Lane .

What schools are nearby to 6254 Preston Crest Lane ?

Nearby schools include the Pershing Elementary School.

Does this single-family home have parking?

Yes, there are 3 parking spaces available for 6254 Preston Crest Lane .

How does 6254 Preston Crest Lane compare to other single-family homes in Preston Citadel Club?

This single-family home is listed 5% above the average price for single-family homes in Preston Citadel Club and has been on the market for 97 less days than the typical home in this area.

What is the square footage on this single-family home?

According to the MLS, this listing is 5,774 sqft.

6254 Preston Crest Lane is a 6-bedroom, 6-bath single-family home for sale in Dallas Texas 75230. Listed on Prevu for 22 days at $2,699,999. This residence features 5,774 square feet of living space, located in Preston Citadel Club. The median listing price for single-family homes in this area is $2,750,000. Nearby schools include Pershing Elementary School. Additional amenities include private outdoor space, dishwasher, pets allowed, air conditioning, parking, and swimming pool. Browse more single-family home listings in Dallas.

Based on information from NTREIS and/or other sources. All data, including all measurements and calculations of area, is obtained from various sources and has not been, and will not be, verified by Prevu or the MLS. Information is provided exclusively for consumer's personal, non-commercial use and may not be used for any purpose other than to identify prospective properties consumer may be interested in purchasing.

Full MLS Disclaimers

Rebate estimate is indicative only and based on listing price and estimated buyer's agent commission paid by owner, if applicable. Final rebates are subject to Terms of Use and may vary due to final negotiated transaction terms.