

Prevu by reAlpha
BuySellBlogBrowse Listings

625 Tradewind Drive Fort Worth, Texas 76131

For Sale

$370,000

Smart Buyer Rebate $3,700

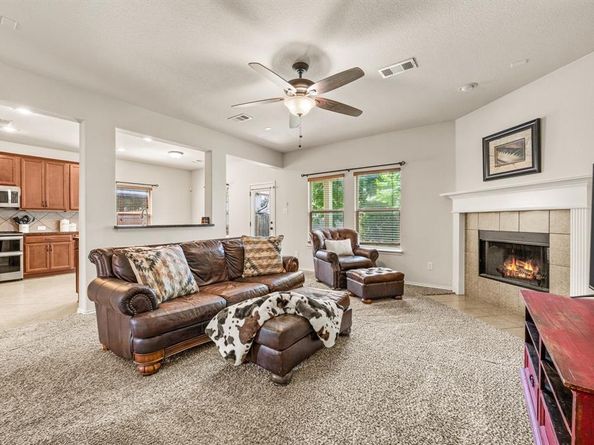
Sellers are in the process of completing updates your buyers will love! New Laminate flooring and new quartz counters with under mount sink! Don't let your buyers miss this one!!! Welcome to 625 Tradewind, where space, functionality, and lifestyle come together in highly desirable Fossil Hill Estates. Ideally located just minutes from Alliance Town Center, this beautifully designed 4-bedroom, 2.5-bath home offers over 2,700 square feet with a layout that lives exactly the way today’s buyers want—approximately 20 minutes to Downtown Fort Worth and about 25 to 35 minutes to DFW International Airport, making commuting, travel, shopping, and entertainment exceptionally convenient.

The private downstairs primary suite creates the perfect retreat with separation from the secondary living spaces, offering comfort and convenience for everyday living. The open-concept main level features a spacious kitchen with stainless steel appliances, abundant prep and storage space, and seamless flow into the living and breakfast areas—ideal for entertaining or staying connected at home. A separate formal dining room adds flexibility and can easily serve as a dedicated home office or additional living space.

Upstairs is designed for fun and flexibility with both a spacious game room and a dedicated media room—perfect for movie nights, game days, a playroom, fitness space, or working from home.

Step outside to enjoy the perfectly sized backyard and covered patio—large enough for entertaining, play, pets, or relaxing evenings while remaining low maintenance.

Located within walking distance to the community pool and neighborhood amenities, residents enjoy an active lifestyle with easy access to parks, shopping, dining, entertainment, and major commuter routes. Combining flexible living space, an ideal location, and everyday convenience, this home checks all the boxes.

Listed by Bonnie Billingsley

·

Keller Williams Realty

·

817-691-3135

Last updated July 24, 2026

·

Source: NTREIS #21301175

Listing Facts

  • TypeSingle-family
  • NeighborhoodWatersbend
  • Bedrooms4
  • Bathrooms3
  • Days on Prevu35
  • HOA/Maint. Fees$243/semi-annual
  • Size2,729 sqft
  • Price per sqft$136

Amenities

  • Dishwasher
  • Private Outdoor Space
  • Pets Allowed
  • Air Conditioning
  • Parking

Location

Mortgage Calculator

Listing History

06/26/2026
Listed by Keller Williams Realty
$370,000

Property Details for 625 Tradewind Drive

Association

Amenities

  • Community Features: Community Pool, Jogging Path/Bike Path, Playground

Fees

  • Association Fee: $243.00 Semi-Annual
  • Association Fee Includes: Full Use Of Facilities, Management Fees

Exterior

Construction

  • Roof: Composition
  • Window Features: Window Coverings
  • Year Built: 2009
  • Year Built Details: Preowned
  • Architectural Style: Traditional
  • Construction Materials: Brick, Siding
  • Exterior Features: Covered Patio/Porch

Features

  • Fencing: Back Yard, Wood
  • Patio And Porch Features: Covered

Measurements

  • Lot Features: Interior Lot, Landscaped
  • Lot Size Acres: 0.14
  • Lot Size Area: 0
  • Lot Size Source: Public Records
  • Lot Size Square Feet: 6,272
  • Lot Size Units: Acres

Financial

Taxes

  • Parcel Number: 41214803

Interior

Features

  • Appliances: Dishwasher, Disposal, Electric Range, Electric Water Heater, Microwave, Double Oven
  • Fireplace Features: Wood Burning
  • Fireplaces Total: 1
  • Flooring: Carpet, Ceramic Tile
  • Interior Features: Decorative Lighting

Measurements

  • Living Area: 2,729

Rooms

  • Bathrooms Full: 2
  • Bathrooms Half: 1
  • Bathrooms Total Integer: 3
  • Bedrooms Total: 4

Other

General

  • Exclusions: Fridge and washer and dryer may be negotiable.

Location

  • Subdivision Name: Fossil Hill Estates
  • Tax Block: 35
  • Tax Lot: 3

Parking

Parking

  • Attached Garage: Yes
  • Covered Spaces: 2
  • Garage Spaces: 2
  • Garage: Yes
  • Parking Features: Garage Double Door

Schools

Elementary School

  • Elementary School: Sonny And Allegra Nance

Utilities

Equipment

  • Cooling: Central Air
  • Heating: Central, Electric
  • Laundry Features: Electric Dryer Hookup, Utility Room, Full Size W/D Area, Washer Hookup
  • Utilities: City Sewer, Curbs, Electricity Available, Individual Water Meter, Sidewalk, Underground Utilities

Frequently Asked Questions

How many bedrooms and bathrooms does this single-family home have?

There are 4 bedrooms and 3 bathrooms in this single-family home at 625 Tradewind Drive .

What schools are nearby to 625 Tradewind Drive ?

Nearby schools include the Sonny And Allegra Nance Elementary School.

Does this single-family home have parking?

Yes, there are 2 parking spaces available for 625 Tradewind Drive .

How does 625 Tradewind Drive compare to other single-family homes in Watersbend?

This single-family home is listed 6% above the average price for single-family homes in Watersbend and has been on the market for 24 less days than the typical home in this area.

What is the square footage on this single-family home?

According to the MLS, this listing is 2,729 sqft.

625 Tradewind Drive is a 4-bedroom, 3-bath single-family home for sale in Fort Worth Texas 76131. Available on Prevu for 35 days at $370,000. This property features 2,729 square feet of living space, located in Watersbend. The median listing price for single-family homes in this area is $362,450. Nearby schools include Sonny And Allegra Nance Elementary School. Additional amenities include private outdoor space, dishwasher, pets allowed, air conditioning, and parking. Browse more single-family home listings in Fort Worth.

Based on information from NTREIS and/or other sources. All data, including all measurements and calculations of area, is obtained from various sources and has not been, and will not be, verified by Prevu or the MLS. Information is provided exclusively for consumer's personal, non-commercial use and may not be used for any purpose other than to identify prospective properties consumer may be interested in purchasing.

Full MLS Disclaimers

Rebate estimate is indicative only and based on listing price and estimated buyer's agent commission paid by owner, if applicable. Final rebates are subject to Terms of Use and may vary due to final negotiated transaction terms.