

Prevu by reAlpha
BuySellBlogBrowse Listings

6245 Quitman StreetArvada, CO 80003

For Sale

$525,000

Smart Buyer Rebate $5,250

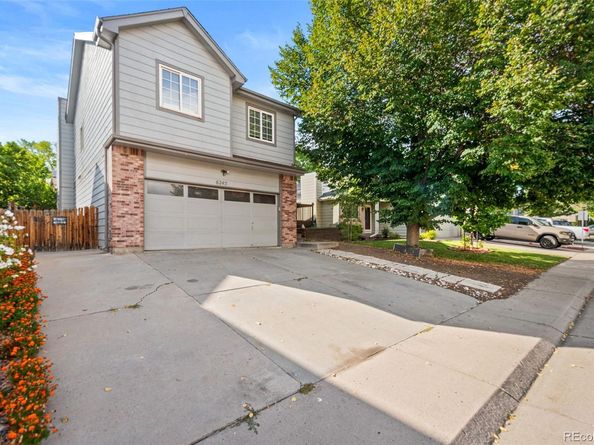
Welcome home to this spacious 4-bedroom, 4-bath home nestled on a beautiful, tree-lined street in East Arvada! Ideally located just minutes from I-70, this home offers convenient access to Denver, the mountains, Olde Town Arvada and everything the Front Range has to offer.A charming front porch, shaded by a mature tree, creates the perfect spot to enjoy your morning coffee or unwind at the end of the day. Step inside and immediately notice the beautiful NEW luxury vinyl plank flooring that flows throughout the main level. A generous flex space offers endless possibilities for a formal living or dining room, home office, playroom or additional entertaining space. The updated kitchen features a striking waterfall quartz countertop and opens to the dining area, where double doors lead to a large deck and low-maintenance turf backyard—perfect for entertaining, pets and outdoor living.
Just a few steps down, the cozy family room features a gas fireplace and provides a comfortable gathering space. This level also includes a convenient powder room, laundry area and owner's entry.
Upstairs, the spacious primary bedroom features built-in closet storage and a private full bath with a tub/shower combination. Three additional bedrooms and another full bathroom complete the upper level, providing plenty of room for family, guests or a home office.
The finished basement adds even more flexible living space and includes an additional bathroom with shower—ideal for a recreation room, workout area, guest space or whatever suits your lifestyle.
With 4 bedrooms, 4 bathrooms, multiple living spaces, NEW main-floor LVP flooring, updated quartz in the kitchen and a fantastic East Arvada location, this home offers incredible potential. A few cosmetic updates will allow the next owner to truly make it their own—and it has been priced accordingly. Don't miss this opportunity to add your personal touches and create a home you'll love!

Listed by Amanda Rieter

·

License #55048278

·

Keller Williams Avenues Realty

·

720-340-8228

Listed by Nikki Castillo

·

License #55049220

·

Keller Williams Avenues Realty

Last updated October 19, 2026

·

Source: REColorado #8514777

Listing Facts

  • TypeSingle-family
  • NeighborhoodBerkley
  • Bedrooms5
  • Bathrooms4
  • Days on Prevu36
  • HOA/Maint. Fees$144/annual
  • Taxes$4,370/year
  • Size2,214 sqft
  • Price per sqft$237

Amenities

  • Dishwasher
  • Private Outdoor Space
  • Washer/Dryer
  • Air Conditioning
  • Parking

Location

Mortgage Calculator

Listing History

09/25/2026
Listed by Keller Williams Avenues Realty
$525,000
  1. 09/25/2026$525,000
    Listed by Keller Williams Avenues Realty

Property Details for 6245 Quitman Street

Association

Fees

  • Association Fee: $144.00 Annually

General

  • Association Name: Crystal Lakes HOA

Exterior

Construction

  • Structure Type: House
  • Year Built: 1993
  • Construction Materials: Frame
  • Exterior Features: Gas Grill

Features

  • Fencing: Partial
  • Patio And Porch Features: Deck, Patio

Measurements

  • Building Area Total: 2,214
  • Lot Size Acres: 0.11
  • Lot Size Area: 4,700
  • Lot Size Square Feet: 4,700
  • Lot Size Units: Square Feet

Financial

Taxes

  • Parcel Number: R0102370
  • Tax Annual Amount: $4,370.00
  • Tax Year: 2025

Interior

Features

  • Appliances: Dishwasher, Dryer, Range, Refrigerator, Washer
  • Fireplace Features: Living Room
  • Fireplaces Total: 1
  • Interior Features: High Ceilings, Primary Suite, Quartz Counters, Vaulted Ceiling(s)

Measurements

  • Living Area: 2,214

Rooms

  • Basement: Finished
  • Has Basement: Yes
  • Bathrooms Full: 2
  • Bathrooms Half: 1
  • Bathrooms Three Quarter: 1
  • Bathrooms Total Integer: 4
  • Bedrooms Total: 5

Other

General

  • Exclusions: All Staging

Location

  • Subdivision Name: Crystal Lakes

Parking

Parking

  • Attached Garage: Yes
  • Garage Spaces: 2
  • Parking Total: 2

Schools

Elementary School

  • Elementary School: Tennyson Knolls
  • Elementary School District: Westminster Public Schools

High School

  • High School: Westminster
  • High School District: Westminster Public Schools

Middle or Junior School

  • Middle Or Junior School: Tennyson Knolls
  • Middle Or Junior School District: Westminster Public Schools

Utilities

Equipment

  • Cooling: Central Air
  • Heating: Forced Air
  • Sewer: Public Sewer
  • Water Source: Public

Frequently Asked Questions

How many bedrooms and bathrooms does this single-family home have?

There are 5 bedrooms and 4 bathrooms in this single-family home at 6245 Quitman Street.

What schools are nearby to 6245 Quitman Street?

Nearby schools include the Tennyson Knolls Elementary School, Tennyson Knolls Middle School, and Westminster High School.

Does this single-family home have parking?

Yes, there are 2 parking spaces available for 6245 Quitman Street.

What are the annual taxes for 6245 Quitman Street?

Annual taxes for this single-family home are estimated at $4,370.

How does 6245 Quitman Street compare to other single-family homes in Berkley?

This single-family home is listed 16% below the average price for single-family homes in Berkley and has been on the market for 68 less days than the typical home in this area.

What building or home owners association is the single-family home part of?

This single-family home is part of the Crystal Lakes HOA home owners association.

What is the square footage on this single-family home?

According to the MLS, this listing is 2,214 sqft.

6245 Quitman Street is a 5-bedroom, 4-bath single-family home for sale in Arvada CO 80003. On Prevu for 36 days at $525,000. This home features 2,214 square feet of living space, located in Berkley. The median listing price for single-family homes in this area is $550,000. Nearby schools include Tennyson Knolls Elementary School, Tennyson Knolls Middle School, and Westminster High School. The home offers private outdoor space, dishwasher, air conditioning, parking, and washer/dryer. Browse more single-family home listings in Adams County.

The content relating to real estate for sale in this Web site comes in part from the Internet Data eXchange ("IDX") program of METROLIST, INC., DBA RECOLORADO® Real estate listings held by brokers other than Prevu are marked with the IDX Logo. This information is being provided for the consumers' personal, non-commercial use and may not be used for any other purpose. All information subject to change and should be independently verified.

Full MLS Disclaimers

Rebate estimate is indicative only and based on listing price and estimated buyer's agent commission paid by owner, if applicable. Final rebates are subject to Terms of Use and may vary due to final negotiated transaction terms.