

Prevu by reAlpha
BuySellBlogBrowse Listings

6235 Melville Dr DROakland, CA 94611

For Sale

$979,000

Smart Buyer Rebate $9,790

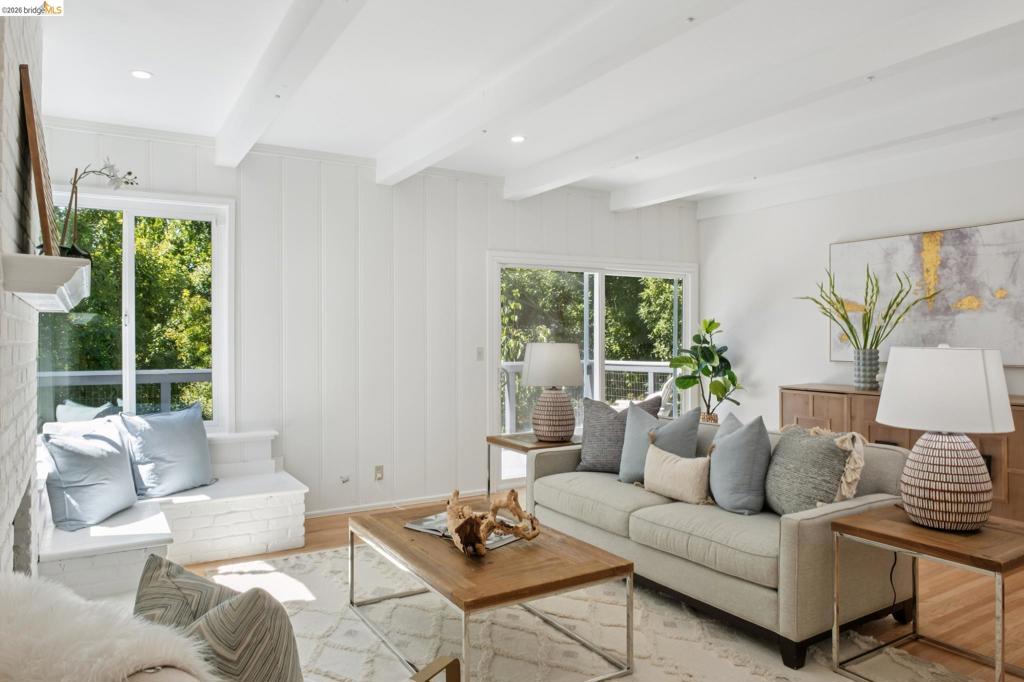
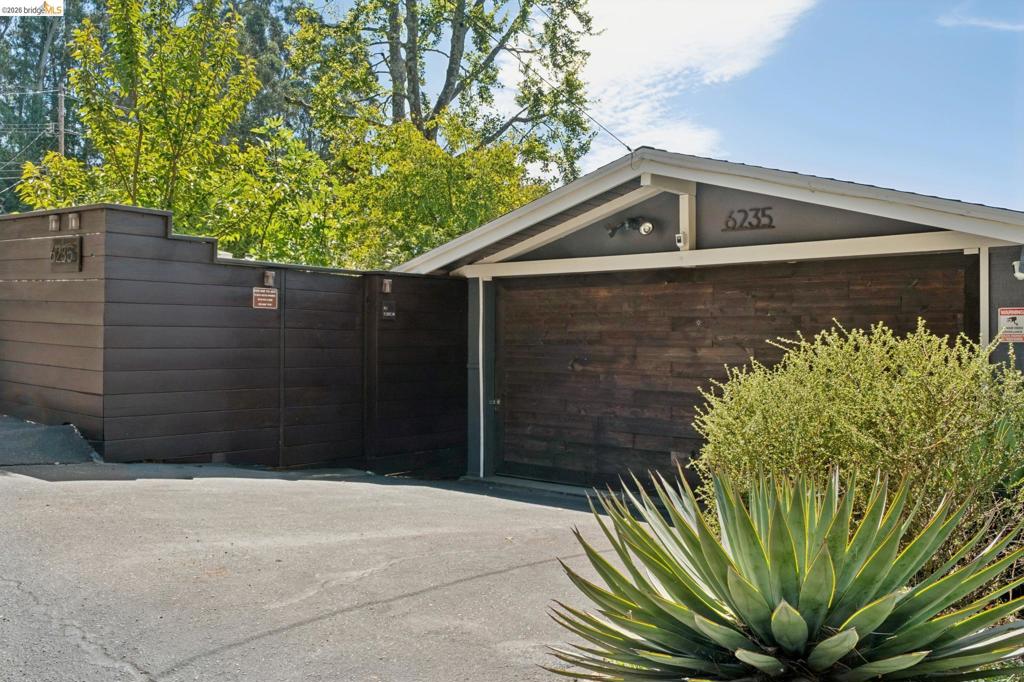
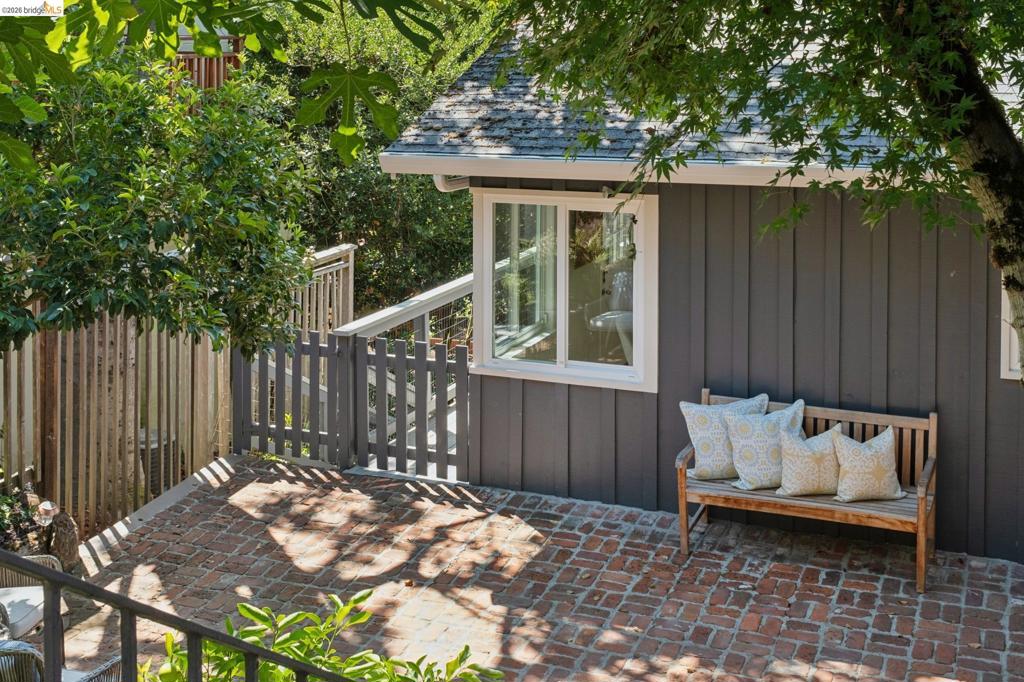
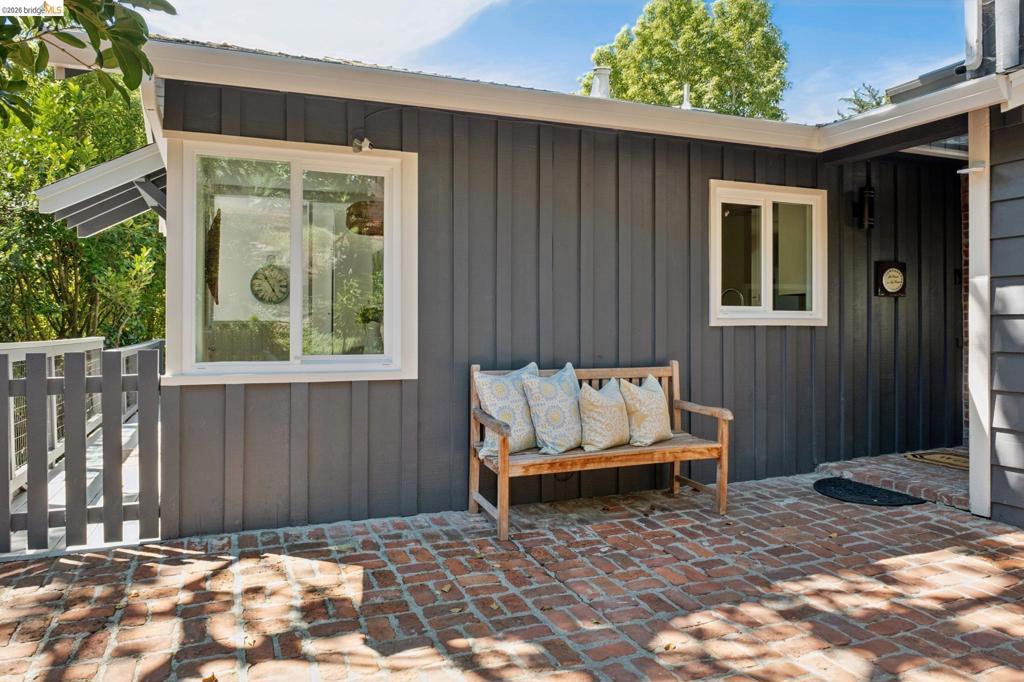
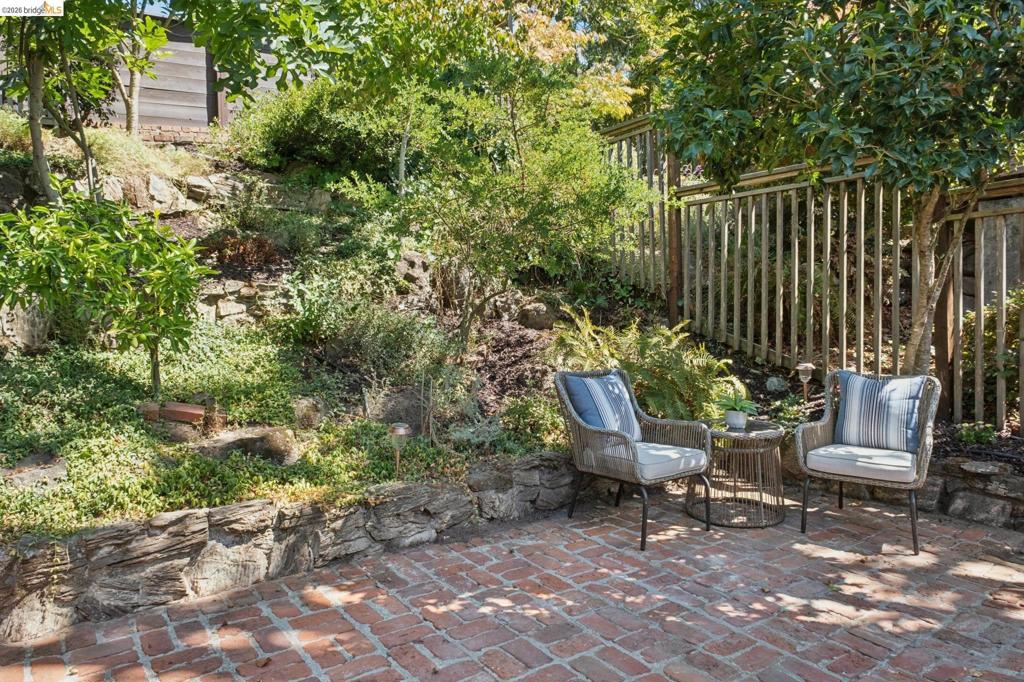
GOT ZEN?? Enter past a large, brick patio into this med century home that is set in the most bucolic settings draped with mature maple trees awaiting its next dinner party on the deck! The step-down living room and adjoining chef’s kitchen are designed for easy indoor-outdoor living, with sliding doors opening to the serene surroundings. A fireplace and beamed ceilings add warmth and character, while gorgeous hardwood floors grace the upstairs level, featuring two bedrooms and a remodeled bath. Downstairs, new carpeting leads to a versatile bonus/family room, an additional bedroom, and another remodeled bath—perfect for guests, a home office, or flexible living space. Outdoor enthusiasts will love the location, just seconds from some of the Bay Area’s best trail systems and road-bike routes. Run, don’t walk, to this fabulous home! Low pest & PSL compliant. Open Sunday, September 13, 2:00–4:30 PM.

Listed by Tami Bobb

·

License #00881757

·

The GRUBB Company

·

5109198127

Last updated September 13, 2026

·

Source: CRMLS #41147994

Listing Facts

  • TypeSingle-family
  • NeighborhoodPiedmont Pines
  • Bedrooms3
  • Bathrooms2
  • Days on Prevu4
  • Size1,762 sqft
  • Price per sqft$556

Amenities

  • Private Outdoor Space
  • Washer/Dryer
  • Parking
  • Swimming Pool

Location

Mortgage Calculator

Listing History

09/11/2026
Listed by The GRUBB Company
$979,000
  1. 09/11/2026$979,000
    Listed by The GRUBB Company

Property Details for 6235 Melville Dr DR

Exterior

Construction

  • Roof: Shingle
  • Stories: 2
  • Year Built: 1958
  • Construction Materials: Wood Siding

Features

  • Patio And Porch Features: Deck, Patio

Measurements

  • Lot Features: Back Yard, Sloped Down, Secluded
  • Lot Size Acres: 0.13
  • Lot Size Area: 5,850
  • Lot Size Source: Public Records
  • Lot Size Square Feet: 5,850
  • Lot Size Units: Square Feet

Financial

Taxes

  • Parcel Number: 48D727112

Interior

Features

  • Appliances: Gas Water Heater, Dryer, Washer
  • Fireplace Features: Living Room, Wood Burning
  • Fireplace: Yes
  • Flooring: Carpet, Tile, Wood

Measurements

  • Living Area: 1,762

Rooms

  • Bathrooms Full: 2
  • Bathrooms Total Integer: 2
  • Bedrooms Total: 3

Other

Location

  • Subdivision Name: PIEDMONT PINES

Parking

Parking

  • Attached Garage: Yes
  • Garage Spaces: 2
  • Garage: Yes
  • Parking Features: Attached, Garage, Garage Door Opener
  • Parking Total: 2

Utilities

Equipment

  • Heating: Forced Air, Natural Gas
  • Has Heating: Yes

Frequently Asked Questions

How many bedrooms and bathrooms does this single-family home have?

There are 3 bedrooms and 2 bathrooms in this single-family home at 6235 Melville Dr DR.

Does this single-family home have parking?

Yes, there are 2 parking spaces available for 6235 Melville Dr DR.

How does 6235 Melville Dr DR compare to other single-family homes in Piedmont Pines?

This single-family home is listed 31% below the average price for single-family homes in Piedmont Pines and has been on the market for 34 less days than the typical home in this area.

What is the square footage on this single-family home?

According to the MLS, this listing is 1,762 sqft.

6235 Melville Dr DR is a 3-bedroom, 2-bath single-family home for sale in Oakland CA 94611. On Prevu for 4 days at $979,000. This home features 1,762 square feet of living space, located in Piedmont Pines. The median listing price for single-family homes in this area is $1,495,000. Additional amenities include private outdoor space, parking, swimming pool, and washer/dryer. Explore more single-family home listings in Oakland.

Based on information from California Regional Multiple Listing Service, Inc. and/or other sources. All data, including all measurements and calculations of area, is obtained from various sources and has not been, and will not be, verified by Prevu or the MLS. Information is provided exclusively for consumer's personal, non-commercial use and may not be used for any purpose other than to identify prospective properties consumer may be interested in purchasing.

Full MLS Disclaimers

Rebate estimate is indicative only and based on listing price and estimated buyer's agent commission paid by owner, if applicable. Final rebates are subject to Terms of Use and may vary due to final negotiated transaction terms.