

Prevu by reAlpha
BuySellBlogBrowse Listings

6232 S Dover StreetLittleton, CO 80123

For Sale

$620

Smart Buyer Rebate - Ask

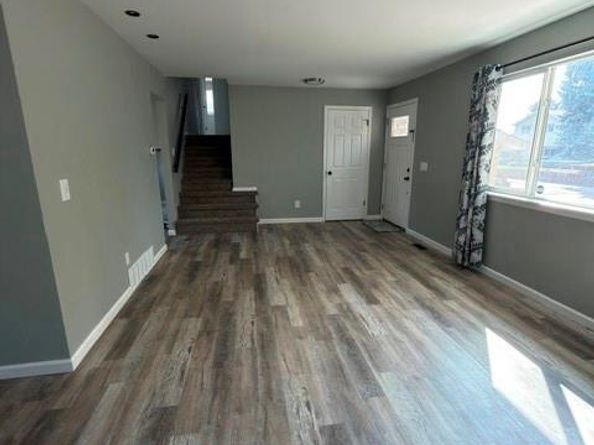
Five Bedrooms, Three Up and Two in the basement (non conforming), as well as a family room with closet (could be another bedroom in basement). Open and Light kitchen with Granite, New Stove and Dishwasher, Refrigerator, Smart Light and eating area. Upstairs master has a ceiling fan and updated bath with walk in shower. Hall bath with shower/tub also has been updated. Three updated baths, including a shower in the main bathroom, which is rare for this model. Driveway with expanded parking for another car or two. Back patio slab is the length of the entire house and the backyard has a fenced garden area as well as another fenced storage area for a motorcycle/bikes, etc. with front yard access and lockable gate. Two car garage with storage area and a loft storage area. Shed in back with electricity. New Roof and Gutters in 2023. New furnace and Air Conditioner as well as water heater in 2018. Also new windows in 2018. Outside painted 3 years ago. This home is close to everything. Just a few blocks from the park and playground, and walk to Clement Park. Lilly Gulch is also just a few blocks away for access to the gym, swimming lessons, and an indoor pool. All bedrooms have ceiling fans.

Listed by Kathy Recker

·

License #028315

·

RE/MAX Synergy

·

303-807-0803

Last updated October 31, 2026

·

Source: REColorado #6845353

Listing Facts

  • TypeSingle-family
  • NeighborhoodKipling Hills
  • Days on PrevuNew Today
  • HOA/Maint. Fees$40/annual
  • Taxes$3,907/year
  • Size1,658 sqft
  • Price per sqft$0

Amenities

  • Dishwasher
  • Private Outdoor Space
  • Washer/Dryer
  • Air Conditioning
  • Parking

Location

Mortgage Calculator

Listing History

10/31/2026
Listed by RE/MAX Synergy
$620
  1. 10/31/2026$620
    Listed by RE/MAX Synergy

Property Details for 6232 S Dover Street

Association

Fees

  • Association Fee: $40.00 Annually

General

  • Association Name: Kipling Villas

Exterior

Construction

  • Property Condition: Updated/Remodeled
  • Roof: Shingle
  • Structure Type: House
  • Window Features: Double Pane Windows
  • Year Built: 1974
  • Architectural Style: Contemporary
  • Construction Materials: Brick
  • Exterior Features: Dog Run, Garden, Private Yard

Features

  • Fencing: Full
  • Patio And Porch Features: Front Porch, Patio

Measurements

  • Building Area Total: 2,246
  • Lot Features: Landscaped, Near Public Transit, Sprinklers In Front, Sprinklers In Rear
  • Lot Size Acres: 0.17
  • Lot Size Area: 7,362
  • Lot Size Square Feet: 7,362
  • Lot Size Units: Square Feet

Financial

Taxes

  • Parcel Number: 107993
  • Tax Annual Amount: $3,907.00
  • Tax Year: 2025

Interior

Features

  • Appliances: Dishwasher, Disposal, Dryer, Gas Water Heater, Microwave, Oven, Refrigerator, Self Cleaning Oven, Washer
  • Fireplace Features: Wood Burning
  • Fireplaces Total: 1
  • Flooring: Carpet, Laminate, Tile
  • Interior Features: Breakfast Bar, Ceiling Fan(s), Eat-in Kitchen, Granite Counters, High Speed Internet, Primary Suite, Smoke Free, Solid Surface Counters

Measurements

  • Living Area: 1,658

Rooms

  • Basement: Finished
  • Has Basement: Yes

Other

General

  • Exclusions: Staging and Personal Items

Location

  • Subdivision Name: Kipling Villas

Parking

Parking

  • Attached Garage: Yes
  • Garage Spaces: 2
  • Parking Total: 2

Schools

Elementary School

  • Elementary School: Powderhorn
  • Elementary School District: Jefferson County R-1

High School

  • High School: Dakota Ridge
  • High School District: Jefferson County R-1

Middle or Junior School

  • Middle Or Junior School: Summit Ridge
  • Middle Or Junior School District: Jefferson County R-1

Utilities

Equipment

  • Cooling: Central Air
  • Heating: Forced Air
  • Sewer: Public Sewer

Frequently Asked Questions

How many bedrooms does this single-family home have?

There is bedrooms in this single-family home at 6232 S Dover Street.

What schools are nearby to 6232 S Dover Street?

Nearby schools include the Powderhorn Elementary School, Summit Ridge Middle School, and Dakota Ridge High School.

Does this single-family home have parking?

Yes, there are 2 parking spaces available for 6232 S Dover Street.

What are the annual taxes for 6232 S Dover Street?

Annual taxes for this single-family home are estimated at $3,907.

How does 6232 S Dover Street compare to other single-family homes in Kipling Hills?

This single-family home is listed 100% below the average price for single-family homes in Kipling Hills and has been on the market for 118 less days than the typical home in this area.

What building or home owners association is the single-family home part of?

This single-family home is part of the Kipling Villas home owners association.

What is the square footage on this single-family home?

According to the MLS, this listing is 1,658 sqft.

6232 S Dover Street is a -bedroom single-family home for sale in Littleton CO 80123. Available on Prevu for 0 days at $620. This property features 1,658 square feet of living space, located in Kipling Hills. The median listing price for single-family homes in this area is $540,000. Nearby schools include Powderhorn Elementary School, Summit Ridge Middle School, and Dakota Ridge High School. Property amenities include private outdoor space, dishwasher, air conditioning, parking, and washer/dryer. View other single-family home listings in Jefferson County.

The content relating to real estate for sale in this Web site comes in part from the Internet Data eXchange ("IDX") program of METROLIST, INC., DBA RECOLORADO® Real estate listings held by brokers other than Prevu are marked with the IDX Logo. This information is being provided for the consumers' personal, non-commercial use and may not be used for any other purpose. All information subject to change and should be independently verified.

Full MLS Disclaimers

Rebate estimate is indicative only and based on listing price and estimated buyer's agent commission paid by owner, if applicable. Final rebates are subject to Terms of Use and may vary due to final negotiated transaction terms.