Prevu by reAlpha
BuySellBlogBrowse Listings

6231 W 116th AvenueWestminster, CO 80020

For Sale

$525,000

Smart Buyer Rebate $5,250

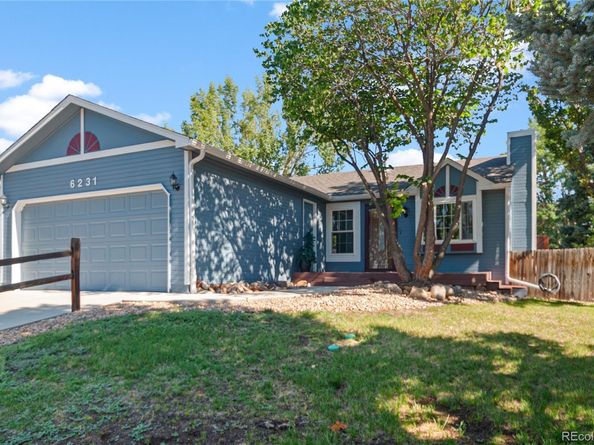
Set in Westminster’s Sheridan Green neighborhood, this lovingly cared-for ranch offers a comfortable sense of privacy, thoughtful functionality, and space to enjoy daily life at an easy pace. The main level keeps everyday essentials close at hand with three bedrooms, a full bathroom, the kitchen, and the primary living area all on one floor. In the kitchen, under-cabinet lighting adds warmth and practical task lighting, while included appliances make the home ready for its next chapter.

The primary bedroom includes an additional door that creates a convenient flow into the bathroom, adding privacy and ease to the layout. Two more main-level bedrooms provide flexible space for guests, hobbies, or a home office.

The fully finished basement expands the home with a second living room suited for movie nights, game days, or a quiet place to unwind. The lower level also includes an additional bedroom with an egress window and walk-in closet, custom window-well covers, a full bathroom, laundry area with a gas dryer, and storage within the utility closet.

Outside, the backyard, with 6-foot privacy fence, feels peaceful and private, beginning with a double-paned sliding patio door leading to a redwood deck, flagstone area, and flower beds ready for a new owner’s personal touch. A walking path runs directly behind the property, creating an inviting connection to the outdoors. Out front, the resilient, Trex deck offers a sunny place to enjoy a morning drink or settle in at the end of the day.

An attached two-car garage adds room for vehicles, gear, and storage. With its ranch-style layout, finished basement, multiple living spaces, and carefully maintained outdoor areas, this home offers a welcoming balance of comfort, quiet, and practical living.


Listed by Kris Rogers

·

License #55055788

·

Keller Williams Preferred Realty

·

719-641-8092

Last updated July 31, 2026

·

Source: REcolorado #7965776

Listing Facts

  • TypeSingle-family
  • NeighborhoodCentral Westminster
  • Bedrooms4
  • Bathrooms2
  • Days on Prevu1
  • Taxes$1,874/year
  • Size905 sqft
  • Price per sqft$580

Amenities

  • Dishwasher
  • Private Outdoor Space
  • Washer/Dryer
  • Air Conditioning
  • Parking

Location

Mortgage Calculator

Listing History

07/31/2026
Listed by Keller Williams Preferred Realty
$525,000

Property Details for 6231 W 116th Avenue

Exterior

Construction

  • Roof: Composition
  • Structure Type: House
  • Window Features: Double Pane Windows, Egress Windows
  • Year Built: 1983
  • Architectural Style: Traditional
  • Builder Name: Melody Homes Inc
  • Construction Materials: Frame, Wood Siding
  • Exterior Features: Lighting, Private Yard, Rain Gutters

Features

  • Direction Faces: South
  • Fencing: Full
  • Patio And Porch Features: Deck, Patio
  • Road Frontage Type: Public
  • View: Mountain(s)

Measurements

  • Building Area Total: 1,810
  • Lot Features: Landscaped, Many Trees, Master Planned, Near Public Transit, Sloped
  • Lot Size Acres: 6,534.00
  • Lot Size Area: 6,534
  • Lot Size Square Feet: 284,621,040
  • Lot Size Units: Acres

Financial

Taxes

  • Parcel Number: 129169
  • Tax Annual Amount: $1,874.00
  • Tax Year: 2025

Interior

Features

  • Appliances: Dishwasher, Disposal, Dryer, Microwave, Oven, Range, Refrigerator, Washer
  • Flooring: Carpet, Laminate
  • Interior Features: Ceiling Fan(s), Vaulted Ceiling(s)

Measurements

  • Living Area: 905

Rooms

  • Basement: Finished, Full
  • Has Basement: Yes
  • Bathrooms Full: 2
  • Bathrooms Total Integer: 2
  • Bedrooms Total: 4
  • Main Level Bathrooms: 1
  • Main Level Bedrooms: 3

Other

General

  • Exclusions: All personal property and/or staged items remaining.

Location

  • Subdivision Name: Sheridan Green

Parking

Parking

  • Attached Garage: Yes
  • Garage Spaces: 2
  • Parking Features: Concrete
  • Parking Total: 2

Schools

Elementary School

  • Elementary School: Ryan
  • Elementary School District: Jefferson County R-1

High School

  • High School: Standley Lake
  • High School District: Jefferson County R-1

Middle or Junior School

  • Middle Or Junior School: Mandalay
  • Middle Or Junior School District: Jefferson County R-1

Utilities

Equipment

  • Cooling: Central Air
  • Electric: 110V, 220 Volts
  • Heating: Forced Air
  • Laundry Features: In Unit
  • Sewer: Public Sewer
  • Utilities: Cable Available, Electricity Connected, Internet Access (Wired), Natural Gas Connected, Phone Connected
  • Water Source: Public

Frequently Asked Questions

How many bedrooms and bathrooms does this single-family home have?

There are 4 bedrooms and 2 bathrooms in this single-family home at 6231 W 116th Avenue.

What schools are nearby to 6231 W 116th Avenue?

Nearby schools include the Ryan Elementary School, Mandalay Middle School, and Standley Lake High School.

Does this single-family home have parking?

Yes, there are 2 parking spaces available for 6231 W 116th Avenue.

What are the annual taxes for 6231 W 116th Avenue?

Annual taxes for this single-family home are estimated at $1,874.

How does 6231 W 116th Avenue compare to other single-family homes in Central Westminster?

This single-family home is listed 23% below the average price for single-family homes in Central Westminster and has been on the market for 48 less days than the typical home in this area.

What is the square footage on this single-family home?

According to the MLS, this listing is 905 sqft.

6231 W 116th Avenue is a 4-bedroom, 2-bath single-family home for sale in Westminster CO 80020. Available on Prevu for 0 days at $525,000. This residence features 905 square feet of living space, located in Central Westminster. The median listing price for single-family homes in this area is $541,100. Nearby schools include Ryan Elementary School, Mandalay Middle School, and Standley Lake High School. Additional amenities include private outdoor space, dishwasher, air conditioning, parking, and washer/dryer. Browse more single-family home listings in Westminster.

The content relating to real estate for sale in this Web site comes in part from the Internet Data eXchange ("IDX") program of METROLIST, INC., DBA RECOLORADO® Real estate listings held by brokers other than Prevu are marked with the IDX Logo. This information is being provided for the consumers' personal, non-commercial use and may not be used for any other purpose. All information subject to change and should be independently verified.

Full MLS Disclaimers

Rebate estimate is indicative only and based on listing price and estimated buyer's agent commission paid by owner, if applicable. Final rebates are subject to Terms of Use and may vary due to final negotiated transaction terms.