Prevu by reAlpha
BuySellBlogBrowse Listings

623 Columbia Road NWWashington, DC 20001

For Sale

$1,595,000

Smart Buyer Rebate $15,950

Polished, expansive, and turnkey, 623 Columbia Road NW offers plentiful space across four thoughtfully designed levels, including a separately metered lower-level two-bedroom unit, and features off-street parking. Fully renovated and expanded from top to bottom in 2022, the home showcases beautiful modern finishes, generous proportions, and a flexible floor plan. 

 
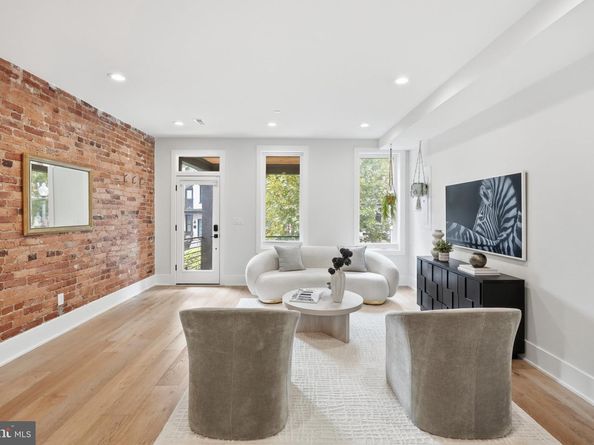
The open main level beams with natural light and features wide-plank flooring, exposed brick accents, and an inviting flow for both everyday living and entertaining. At the heart of the home, the chef’s kitchen offers stainless steel appliances, abundant cabinetry, a statement island, and ample space to gather.

 
The upper levels include four well-proportioned bedrooms plus a home office, stylishly appointed baths, and a spacious primary suite with a spa-inspired bath. A top-floor family room flows seamlessly to the roof deck, creating an exceptional setting for entertaining or relaxing above the city.

 
The separately metered lower level offers its own entrance with covered patio, kitchen, laundry, two bedrooms, and a full bath. 
 

Complete with secure private parking accessed from the alley, 623 Columbia Road NW delivers impressive scale, modern versatility, and refined city living.


Listed by Hugh McDermott

·

License #SP200201893

·

TTR Sotheby's International Realty

·

7816089054

Last updated September 15, 2026

·

Source: BrightMLS #DCDC2282922

Listing Facts

  • TypeSingle-family
  • NeighborhoodPark View
  • Bedrooms6
  • Bathrooms5
  • Days on Prevu3
  • Taxes$12,583/year
  • Size3,765 sqft
  • Price per sqft$424

Amenities

  • Dishwasher
  • Washer/Dryer
  • Parking

Location

Mortgage Calculator

Listing History

09/15/2026
Listed by TTR Sotheby's International Realty
$1,595,000
  1. 09/15/2026$1,595,000
    Listed by TTR Sotheby's International Realty

Property Details for 623 Columbia Road NW

Exterior

Construction

  • New Construction: No
  • Window Features: Transom
  • Year Built: 1911
  • Architectural Style: Federal
  • Construction Materials: Brick, Other
  • Exterior Features: Roof Deck

Features

  • Fencing: Rear, Privacy
  • Other Structures: Above Grade, Below Grade
  • Patio And Porch Features: Deck(s), Patio(s), Roof
  • Waterfront: No

Measurements

  • Lot Features: Landscaping
  • Lot Size Acres: 0.04
  • Lot Size Source: Assessor
  • Lot Size Square Feet: 1,665
  • Lot Size Units: Square Feet

Financial

Taxes

  • Tax Annual Amount: $12,583.00
  • Tax Year: 2026

Interior

Features

  • Appliances: Built-In Microwave, Built-In Range, Dishwasher, Disposal, Dryer, Energy Efficient Appliances, Oven/Range - Electric, Oven/Range - Gas, Range Hood, Refrigerator, Stainless Steel Appliances, Washer, Water Heater
  • Fireplace: No
  • Flooring: Hardwood, Ceramic Tile
  • Interior Features: 2nd Kitchen, Bathroom - Walk-In Shower, Bathroom - Tub Shower, Combination Kitchen/Dining, Dining Area, Floor Plan - Open, Kitchen - Island, Kitchen - Gourmet, Primary Bath(s), Recessed Lighting, Upgraded Countertops, Walk-in Closet(s), Wood Floors

Measurements

  • Living Area: 3,765
  • Living Area Source: Assessor

Rooms

  • Basement: Fully Finished, English, Front Entrance
  • Has Basement: Yes
  • Bathrooms Full: 4
  • Bathrooms Half: 1
  • Bathrooms Total Integer: 5
  • Bedrooms Total: 6

Other

General

  • Senior Community: No

Location

  • Subdivision Name: PARK VIEW
  • Tax Lot: 158

Parking

Parking

  • Garage: No
  • Parking Features: Secure Parking

Schools

Elementary School

  • Elementary School: BRUCE-MONROE ELEMENTARY SCHOOL AT PARK VIEW

High School

  • High School: THEODORE ROOSEVELT

Middle or Junior School

  • Middle Or Junior School: MACFARLAND

Utilities

Equipment

  • Cooling: Central A/C
  • Heating: Forced Air
  • Has Heating: Yes
  • Sewer: Public Sewer
  • Water Source: Public

Frequently Asked Questions

How many bedrooms and bathrooms does this single-family home have?

There are 6 bedrooms and 5 bathrooms in this single-family home at 623 Columbia Road NW.

What schools are nearby to 623 Columbia Road NW?

Nearby schools include the BRUCE-MONROE ELEMENTARY SCHOOL AT PARK VIEW, MACFARLAND Middle School, and THEODORE ROOSEVELT High School.

What are the annual taxes for 623 Columbia Road NW?

Annual taxes for this single-family home are estimated at $12,583.

How does 623 Columbia Road NW compare to other single-family homes in Park View?

This single-family home is listed 83% above the average price for single-family homes in Park View and has been on the market for 83 less days than the typical home in this area.

What is the square footage on this single-family home?

According to the MLS, this listing is 3,765 sqft.

623 Columbia Road NW is a 6-bedroom, 5-bath single-family home for sale in WASHINGTON DC 20001. Available on Prevu for 0 days at $1,595,000. This home features 3,765 square feet of living space, located in Park View. The median listing price for single-family homes in this area is $719,900. Nearby schools include BRUCE-MONROE ELEMENTARY SCHOOL AT PARK VIEW, MACFARLAND Middle School, and THEODORE ROOSEVELT High School. Additional amenities include dishwasher, parking, and dryer. View other single-family home listings in Washington.

The data relating to real estate for sale on this website appears in part through the BRIGHT Internet Data Exchange program, a voluntary cooperative exchange of property listing data between licensed real estate brokerage firms in which participates, and is provided by BRIGHT through a licensing agreement. The information provided by this website is for the personal, non-commercial use of consumers and may not be used for any purpose other than to identify prospective properties consumers may be interested in purchasing. Copyright BRIGHT, All Rights Reserved.

Full MLS Disclaimers

Rebate estimate is indicative only and based on listing price and estimated buyer's agent commission paid by owner, if applicable. Final rebates are subject to Terms of Use and may vary due to final negotiated transaction terms.