

Prevu by reAlpha
BuySellBlogBrowse Listings

6229 Brunswick Drive Celina, Texas 76227

For Sale

$385,000

Smart Buyer Rebate $3,850

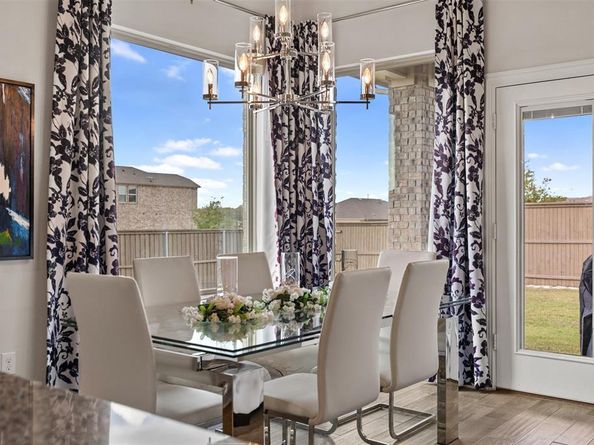
Welcome to 6229 Brunswick Drive in Celina, a beautifully maintained home situated on a desirable 0.21 acre corner lot and zoned to highly sought after Prosper ISD! Combining an inviting open floor plan, stylish finishes and exceptional outdoor space, this home offers comfort and functionality for everyday living. The attractive brick and stone exterior, manicured landscaping and welcoming entry create beautiful curb appeal. Inside, 10 foot ceilings, wood look tile flooring, neutral colors and abundant natural light create an open and airy atmosphere. Elegant architectural details, including beautiful tray ceilings in the living room, hallway and primary bedroom, add character throughout. The spacious kitchen features 42 inch white cabinetry with crown molding, granite countertops, stainless steel appliances, gas cooking, decorative tile backsplash, generous storage and a large island with breakfast bar seating. The adjoining dining and living areas provide an effortless flow for entertaining and gathering. The family room features a cozy gas fireplace and decorative mantel. The private primary suite offers a relaxing retreat with an ensuite bath featuring dual sinks, soaking tub and separate shower. Additional bedrooms provide flexibility for guests, a home office or hobbies. A dedicated laundry room, built in mudroom bench and full yard sprinkler system add everyday convenience. Step outside to the covered patio overlooking the spacious fenced backyard, offering plenty of room for outdoor entertaining, recreation or creating your dream outdoor oasis. With its generous corner lot, beautiful architectural details and Prosper ISD, this property offers a wonderful combination of style, comfort and convenience!

Listed by Lacy Rushin

·

Real Broker, LLC

·

469-980-1132

Last updated October 30, 2026

·

Source: NTREIS #21420106

Listing Facts

  • TypeSingle-family
  • NeighborhoodPilot Point-Aubrey
  • Bedrooms4
  • Bathrooms2
  • Days on Prevu1
  • HOA/Maint. Fees$550/annual
  • Size2,035 sqft
  • Price per sqft$189

Amenities

  • Dishwasher
  • Private Outdoor Space
  • Pets Allowed
  • Air Conditioning
  • Parking

Location

Mortgage Calculator

Listing History

10/30/2026
Listed by Real Broker, LLC
$385,000
  1. 10/30/2026$385,000
    Listed by Real Broker, LLC

Property Details for 6229 Brunswick Drive

Association

Amenities

  • Community Features: Community Pool, Greenbelt, Jogging Path/Bike Path, Pickle Ball Court, Playground, Other

Fees

  • Association Fee: $550.00 Annually
  • Association Fee Includes: Full Use Of Facilities, Management Fees

Exterior

Construction

  • Roof: Composition
  • Window Features: Window Coverings
  • Year Built: 2019
  • Year Built Details: Preowned
  • Architectural Style: Traditional
  • Construction Materials: Brick
  • Exterior Features: Covered Patio/Porch, Rain Gutters, Lighting, Private Yard

Features

  • Fencing: Back Yard, Fenced, Privacy, Wood
  • Patio And Porch Features: Covered, Rear Porch

Measurements

  • Lot Features: Corner Lot, Few Trees, Landscaped, Lrg. Backyard Grass, Sprinkler System, Subdivision
  • Lot Size Acres: 0.21
  • Lot Size Area: 0
  • Lot Size Source: Assessor
  • Lot Size Square Feet: 9,234
  • Lot Size Units: Acres

Financial

Taxes

  • Parcel Number: R740862

Interior

Features

  • Appliances: Dishwasher, Disposal, Gas Oven, Gas Range, Gas Water Heater, Microwave
  • Fireplace Features: Gas, Heatilator, Living Room
  • Fireplaces Total: 1
  • Flooring: Carpet, Tile
  • Interior Features: Decorative Lighting, Eat-in Kitchen, High Speed Internet Available, Kitchen Island, Open Floorplan, Pantry, Smart Home System, Walk-In Closet(s)

Measurements

  • Living Area: 2,035

Rooms

  • Bathrooms Full: 2
  • Bathrooms Total Integer: 2
  • Bedrooms Total: 4

Other

Environmental

  • Green Energy Efficient: Doors,Drought Tolerant Plants,HVAC,Insulation,Rain / Freeze Sensors,Thermostat,Waterheater,Windows

Location

  • Subdivision Name: Sutton Fields North - Ph 1
  • Tax Block: F
  • Tax Lot: 1

Parking

Parking

  • Attached Garage: Yes
  • Covered Spaces: 2
  • Garage Spaces: 2
  • Garage: Yes
  • Parking Features: Driveway, Epoxy Flooring, Garage, Garage Door Opener, Garage Faces Front, Garage Single Door, Lighted

Schools

Elementary School

  • Elementary School: Dan Christie

Utilities

Equipment

  • Cooling: Ceiling Fan(s), Central Air, Electric
  • Heating: Central, Fireplace(s), Natural Gas
  • Laundry Features: Electric Dryer Hookup, Utility Room, Full Size W/D Area, Washer Hookup
  • Utilities: Electricity Connected, Individual Gas Meter, Individual Water Meter, Natural Gas Available, Underground Utilities

Frequently Asked Questions

How many bedrooms and bathrooms does this single-family home have?

There are 4 bedrooms and 2 bathrooms in this single-family home at 6229 Brunswick Drive .

What schools are nearby to 6229 Brunswick Drive ?

Nearby schools include the Dan Christie Elementary School.

Does this single-family home have parking?

Yes, there are 2 parking spaces available for 6229 Brunswick Drive .

How does 6229 Brunswick Drive compare to other single-family homes in Pilot Point-Aubrey?

This single-family home is listed 37% below the average price for single-family homes in Pilot Point-Aubrey and has been on the market for 93 less days than the typical home in this area.

What is the square footage on this single-family home?

According to the MLS, this listing is 2,035 sqft.

6229 Brunswick Drive is a 4-bedroom, 2-bath single-family home for sale in Celina Texas 76227. Available on Prevu for 1 days at $385,000. This property features 2,035 square feet of living space, located in Pilot Point-Aubrey. The median listing price for single-family homes in this area is $449,990. Nearby schools include Dan Christie Elementary School. The home offers private outdoor space, dishwasher, pets allowed, air conditioning, and parking. View other single-family home listings in Denton County.

Based on information from NTREIS and/or other sources. All data, including all measurements and calculations of area, is obtained from various sources and has not been, and will not be, verified by Prevu or the MLS. Information is provided exclusively for consumer's personal, non-commercial use and may not be used for any purpose other than to identify prospective properties consumer may be interested in purchasing.

Full MLS Disclaimers

Rebate estimate is indicative only and based on listing price and estimated buyer's agent commission paid by owner, if applicable. Final rebates are subject to Terms of Use and may vary due to final negotiated transaction terms.