

Prevu by reAlpha
BuySellBlogBrowse Listings

6228 Algon AvenuePhiladelphia, PA 19111

For Sale

$295,000

Smart Buyer Rebate $2,375

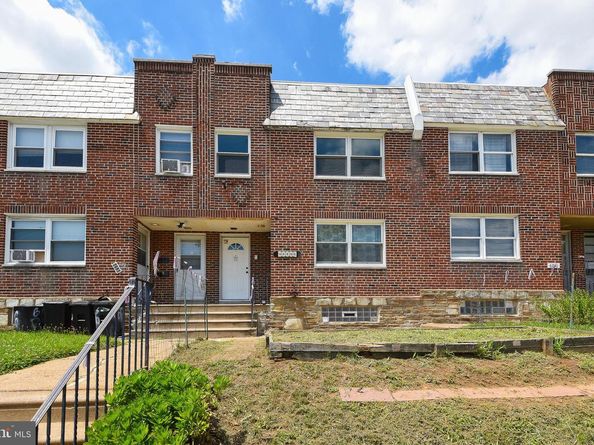
Fantastic 1+2 duplex with all separate utilities and separate basement storage bins! Great property to live in one unit and rent the other...or a terrific piece for the shrewd investor with tremendous rent potential! This gem offers the following improvements: Newer 2nd floor bath, 1st floor kitchen with new stove, sink, and granite countertop, brand new electric boxes, several newer Anderson Renewal windows, Roof replaced in 2018, Washer/Dryer in basement, Fridges in each unit, commercial-grade carpeting in 2nd floor apt, and MUCH MORE!! There is a huge garage area to be used or rented! Parking in driveway also!! Don't hesitate! Make your appt ASAP!! Units are vacant, CLEAN, and ready to go!

Listed by Ned P Graham

·

License #AB061000L

·

Coldwell Banker Hearthside Realtors

·

2157403813

Last updated July 26, 2026

·

Source: BrightMLS #PAPH2644832

Listing Facts

  • TypeMulti-family
  • NeighborhoodOxford Circle
  • Days on Prevu21
  • Taxes$3,978/year
  • Size1,600 sqft
  • Price per sqft$184

Amenities

  • Washer/Dryer
  • Parking

Location

Mortgage Calculator

Listing History

07/26/2026
Price Decreased
$295,000
07/10/2026
Listed by Coldwell Banker Hearthside Realtors
$310,000

Property Details for 6228 Algon Avenue

Exterior

Construction

  • New Construction: No
  • Number Of Units Total: 2
  • Property Condition: Excellent
  • Roof: Flat
  • Stories Total: 2
  • Year Built: 1951
  • Architectural Style: Straight Thru
  • Construction Materials: Masonry

Features

  • Other Structures: Above Grade, Below Grade
  • Waterfront: No

Measurements

  • Lot Dimensions Source: Assessor
  • Lot Size Acres: 0.02
  • Lot Size Dimensions: 20
  • Lot Size Source: Estimated
  • Lot Size Square Feet: 871
  • Lot Size Units: Square Feet

Financial

Taxes

  • Tax Annual Amount: $3,978.00
  • Tax Year: 2025

Interior

Features

  • Appliances: Dryer, Washer
  • Fireplace: No
  • Spa: No

Measurements

  • Living Area: 1,600
  • Living Area Source: Assessor

Rooms

  • Basement: Full, Garage Access, Interior Access, Outside Entrance, Unfinished
  • Has Basement: Yes
  • Rooms Total: 6

Other

Location

  • Subdivision Name: OXFORD CIRCLE
  • Tax Lot: 1082

Parking

Parking

  • Garage Spaces: 1
  • Garage: Yes

Utilities

Equipment

  • Electric: Circuit Breakers
  • Heating: Forced Air
  • Has Heating: Yes
  • Sewer: Public Sewer
  • Water Source: Public

Frequently Asked Questions

How many bedrooms does this multi-family home have?

There is bedrooms in this multi-family home at 6228 Algon Avenue.

Does this multi-family home have parking?

Yes, there is 1 parking space available for 6228 Algon Avenue.

What are the annual taxes for 6228 Algon Avenue?

Annual taxes for this multi-family home are estimated at $3,978.

How does 6228 Algon Avenue compare to other multi-family homes in Oxford Circle?

This multi-family home is listed 64% below the average price for multi-family homes in Oxford Circle and has been on the market for 63 less days than the typical home in this area.

What is the square footage on this multi-family home?

According to the MLS, this listing is 1,600 sqft.

6228 Algon Avenue is a -bedroom multi-family home for sale in PHILADELPHIA PA 19111. On Prevu for 21 days at $295,000. This includes a recent price decrease of $15,000. This residence features 1,600 square feet of living space, located in Oxford Circle. The median listing price for multi-family homes in this area is $279,000. Additional amenities include parking and dryer. Explore more multi-family home listings in Philadelphia.

The data relating to real estate for sale on this website appears in part through the BRIGHT Internet Data Exchange program, a voluntary cooperative exchange of property listing data between licensed real estate brokerage firms in which participates, and is provided by BRIGHT through a licensing agreement. The information provided by this website is for the personal, non-commercial use of consumers and may not be used for any purpose other than to identify prospective properties consumers may be interested in purchasing. Copyright BRIGHT, All Rights Reserved.

Full MLS Disclaimers

Rebate estimate is indicative only and based on listing price and estimated buyer's agent commission paid by owner, if applicable. Final rebates are subject to Terms of Use and may vary due to final negotiated transaction terms.