

Prevu by reAlpha
BuySellBlogBrowse Listings

6224 Highland Hills Drive Dallas, Texas 75241

For Sale

$250,000

Smart Buyer Rebate $2,500

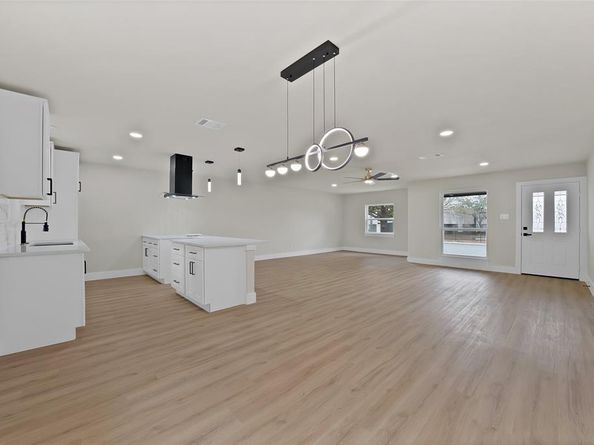
Fully remodeled and ready for you to call home! With an open layout, modern updates, and a spacious backyard, this home has plenty to offer. The bright living area opens up to the kitchen and dining space, making it easy to enjoy time with family or have friends over. The kitchen features white cabinets, a large island, and plenty of counter and storage space. Neutral colors, and updated lighting give the home a fresh, welcoming feel. The bathroom includes a walk-in shower with beautiful tilework and black fixtures. A new HVAC system adds to the home’s updates.Outside, you’ll find a large backyard with mature trees for shade and plenty of room for cookouts, gardening, or just relaxing after a long day. Alley access adds extra convenience. Come see everything this home has to offer schedule your showing today!

Listed by Jenny Cisneros

·

OnDemand Realty

·

469-247-3694

Last updated October 30, 2026

·

Source: NTREIS #21399491

Listing Facts

  • TypeSingle-family
  • NeighborhoodHighland Hills
  • Bedrooms3
  • Bathrooms2
  • Days on Prevu31
  • Size1,364 sqft
  • Price per sqft$183

Amenities

  • Dishwasher
  • Pets Allowed
  • Air Conditioning
  • Parking

Location

Mortgage Calculator

Listing History

10/21/2026
Price Decreased
$250,000
09/30/2026
Listed by OnDemand Realty
$255,000
  1. 10/21/2026$250,000
    Price Decreased
  2. 09/30/2026$255,000
    Listed by OnDemand Realty

Property Details for 6224 Highland Hills Drive

Exterior

Construction

  • Roof: Shingle
  • Year Built: 1970

Measurements

  • Lot Size Acres: 0.16
  • Lot Size Area: 0
  • Lot Size Square Feet: 7,230
  • Lot Size Units: Acres

Financial

Taxes

  • Parcel Number: 00000639445500000

Interior

Features

  • Appliances: Dishwasher, Disposal, Gas Cooktop, Gas Oven, Gas Water Heater
  • Interior Features: Eat-in Kitchen, Granite Counters, Kitchen Island, Open Floorplan

Measurements

  • Living Area: 1,364

Rooms

  • Bathrooms Full: 2
  • Bathrooms Total Integer: 2
  • Bedrooms Total: 3

Other

Location

  • Subdivision Name: Highland Hills
  • Tax Lot: 50

Parking

Parking

  • Parking Features: Concrete, Driveway

Schools

Elementary School

  • Elementary School: Ervin

Utilities

Equipment

  • Cooling: Ceiling Fan(s), Central Air, Gas
  • Heating: Central, Natural Gas
  • Laundry Features: Utility Room, Dryer Hookup, Washer Hookup
  • Utilities: City Sewer, City Water, Electricity Available

Frequently Asked Questions

How many bedrooms and bathrooms does this single-family home have?

There are 3 bedrooms and 2 bathrooms in this single-family home at 6224 Highland Hills Drive .

What schools are nearby to 6224 Highland Hills Drive ?

Nearby schools include the Ervin Elementary School.

How does 6224 Highland Hills Drive compare to other single-family homes in Highland Hills?

This single-family home is listed 14% below the average price for single-family homes in Highland Hills and has been on the market for 46 less days than the typical home in this area.

What is the square footage on this single-family home?

According to the MLS, this listing is 1,364 sqft.

6224 Highland Hills Drive is a 3-bedroom, 2-bath single-family home for sale in Dallas Texas 75241. Listed on Prevu for 31 days at $250,000. This includes a recent price decrease of $5,000. This property features 1,364 square feet of living space, located in Highland Hills. The median listing price for single-family homes in this area is $298,500. Nearby schools include Ervin Elementary School. Property amenities include dishwasher, pets allowed, air conditioning, and parking. Browse more single-family home listings in Dallas.

Based on information from NTREIS and/or other sources. All data, including all measurements and calculations of area, is obtained from various sources and has not been, and will not be, verified by Prevu or the MLS. Information is provided exclusively for consumer's personal, non-commercial use and may not be used for any purpose other than to identify prospective properties consumer may be interested in purchasing.

Full MLS Disclaimers

Rebate estimate is indicative only and based on listing price and estimated buyer's agent commission paid by owner, if applicable. Final rebates are subject to Terms of Use and may vary due to final negotiated transaction terms.