

Prevu by reAlpha
BuySellBlogBrowse Listings

6224 Beachcomber DriveLong Beach, CA 90803

For Sale

$199,000

Smart Buyer Rebate - Ask

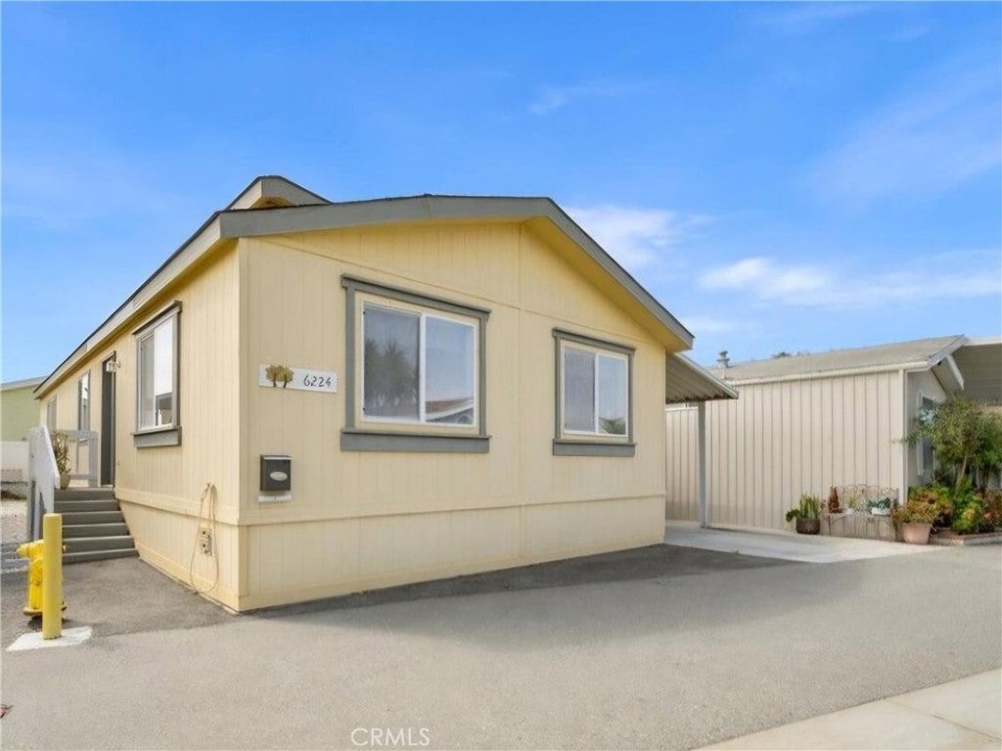
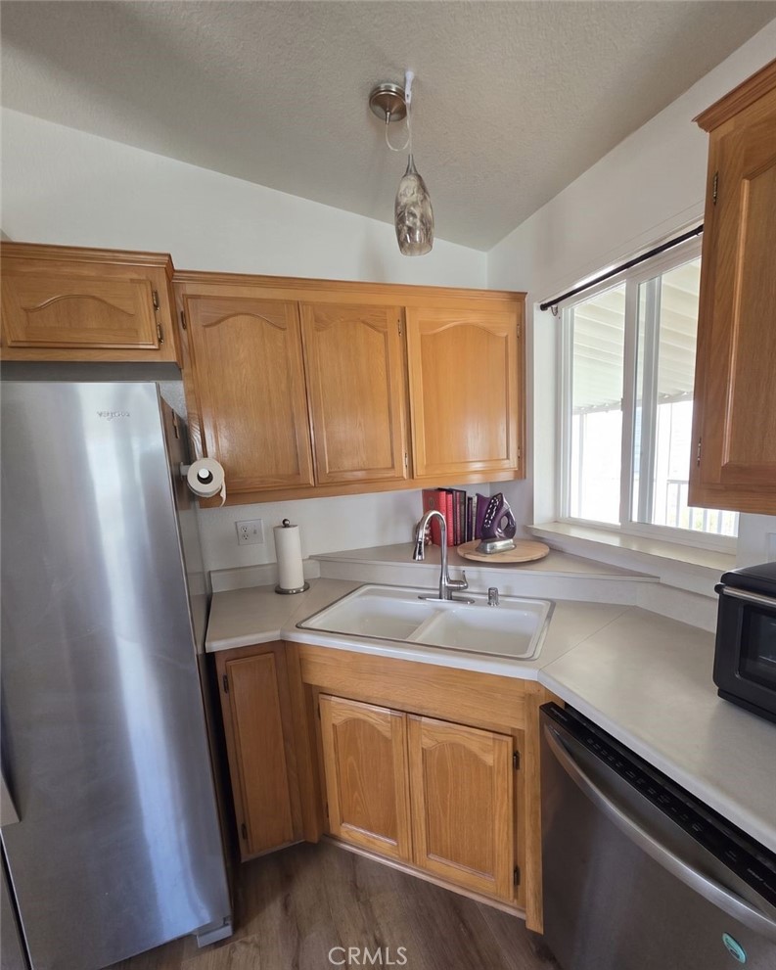
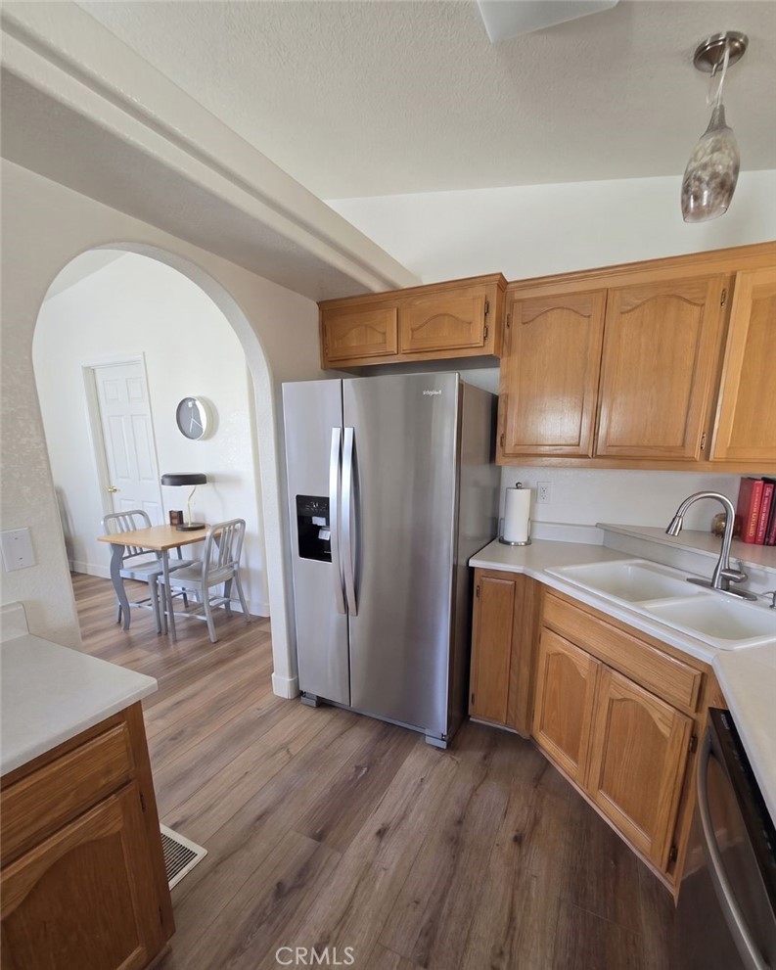
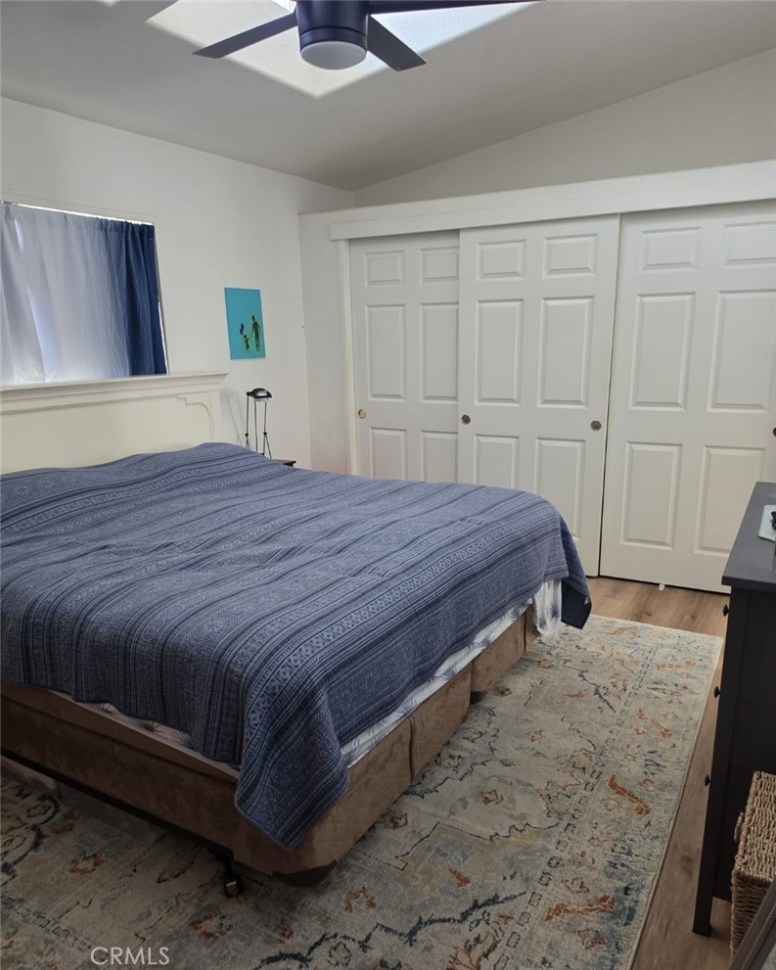
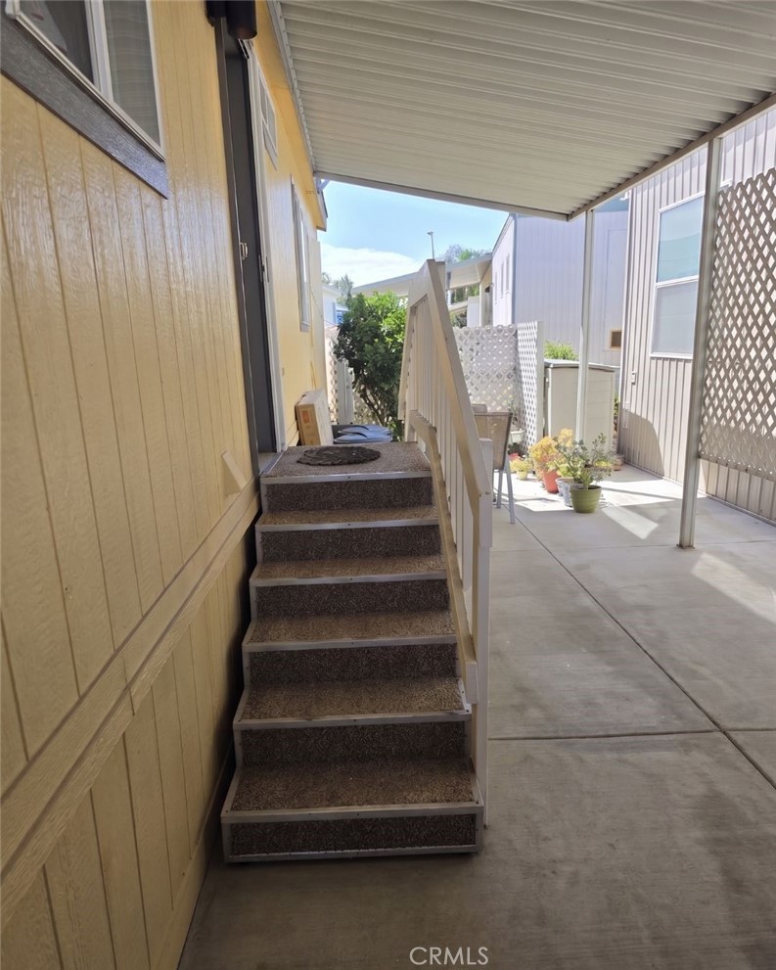
Beautifully maintained 3-bedroom, 2-bath manufactured home located in a premier 55+ gated community in Long Beach. This turnkey residence features vaulted ceilings, skylights, an open-concept floor plan, a spacious living and dining area, and a fully equipped kitchen with included appliances. Enjoy the convenience of an indoor laundry room, covered carport, and access to resort-style community amenities including a heated pool and spa. Move-in ready and ideal for comfortable senior living.

Listed by Oneisha James

·

License #02209529

·

Briteway Investments

·

6267558379

Last updated July 18, 2026

·

Source: CRMLS #WS26119814

Listing Facts

  • TypeSingle-family
  • NeighborhoodSEADIP
  • Bedrooms3
  • Bathrooms1
  • Days on Prevu52
  • Size1,278 sqft
  • Price per sqft$156

Amenities

  • Dishwasher
  • Washer/Dryer
  • Parking
  • Swimming Pool

Location

Mortgage Calculator

Listing History

06/09/2026
Listed by Briteway Investments
$199,000

Property Details for 6224 Beachcomber Drive

Association

Amenities

  • Association Amenities: Pool, Spa/Hot Tub, Dog Park
  • Community Features: Gated, Pool

Exterior

Construction

  • Number Of Units Total: 1
  • Roof: Other
  • Stories: 1
  • Stories Total: 1
  • Structure Type: Manufactured House
  • Window Features: Blinds, Screens
  • Year Built: 2003
  • Common Walls: No Common Walls
  • Construction Materials: Wood Siding
  • Entry Level: 1
  • Entry Location: 1

Features

  • Fencing: Security
  • Pool Features: Association, Community, Heated, In Ground
  • View: Neighborhood, None

Measurements

  • Lot Size Source: Appraiser
  • Lot Size Units: Acres

Financial

Other

  • Land Lease: Yes

Taxes

  • Parcel Number: 8950522163

Interior

Features

  • Appliances: Built-In Range, Dishwasher, Gas Oven, Gas Range, Dryer, Washer
  • Flooring: Carpet, Laminate
  • Interior Features: Ceiling Fan(s), Cathedral Ceiling(s), High Ceilings
  • Spa Features: Community, Heated, In Ground
  • Spa: Yes

Measurements

  • Living Area: 1,278
  • Living Area Source: Assessor
  • Living Area Units: Square Feet

Rooms

  • Bathrooms Full: 1
  • Bathrooms Three Quarter: 1
  • Bathrooms Total Integer: 2
  • Bedrooms Total: 3
  • Main Level Bathrooms: 2
  • Main Level Bedrooms: 3

Other

General

  • Senior Community: Yes

Location

  • Subdivision Name: Belmont Shore (BSD)
  • Tax Lot: 127

Parking

Parking

  • Carport Spaces: 1
  • Carport: Yes
  • Parking Features: Covered, Carport
  • Parking Total: 1

Schools

High School

  • High School District: Long Beach Unified

Utilities

Equipment

  • Heating: Central
  • Has Heating: Yes
  • Laundry Features: Washer Hookup, Gas Dryer Hookup, Inside
  • Sewer: Public Sewer
  • Utilities: Cable Available, Electricity Connected, Natural Gas Connected, Sewer Connected, Water Connected
  • Water Source: Public

Frequently Asked Questions

How many bedrooms and bathrooms does this single-family home have?

There are 3 bedrooms and 1 bathroom in this single-family home at 6224 Beachcomber Drive.

Does this single-family home have parking?

Yes, there is 1 parking space available for 6224 Beachcomber Drive.

How does 6224 Beachcomber Drive compare to other single-family homes in SEADIP?

This single-family home is listed 85% below the average price for single-family homes in SEADIP and has been on the market for 42 less days than the typical home in this area.

What is the square footage on this single-family home?

According to the MLS, this listing is 1,278 sqft.

6224 Beachcomber Drive is a 3-bedroom, 1-bath single-family home for sale in Long Beach CA 90803. Available on Prevu for 52 days at $199,000. This residence features 1,278 square feet of living space, located in SEADIP. The median listing price for single-family homes in this area is $788,000. Property amenities include dishwasher, parking, swimming pool, and washer/dryer. Browse more single-family home listings in Los Angeles County.

Based on information from California Regional Multiple Listing Service, Inc. and/or other sources. All data, including all measurements and calculations of area, is obtained from various sources and has not been, and will not be, verified by Prevu or the MLS. Information is provided exclusively for consumer's personal, non-commercial use and may not be used for any purpose other than to identify prospective properties consumer may be interested in purchasing.

Full MLS Disclaimers

Rebate estimate is indicative only and based on listing price and estimated buyer's agent commission paid by owner, if applicable. Final rebates are subject to Terms of Use and may vary due to final negotiated transaction terms.