

Prevu by reAlpha
BuySellBlogBrowse Listings

622 Pink Azalea TrailHouston, TX 77079

For Sale

$1,095,000

Smart Buyer Rebate $10,950

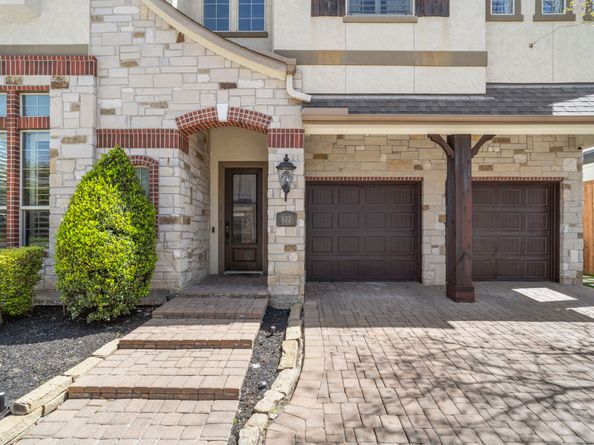
Located in the gated Talia Trails community of Memorial West, this exceptional three-story residence offers luxury, flexibility, and a lock-and-leave lifestyle. The first floor is designed for entertaining, featuring soaring ceilings, rich hardwoods, a private study, living and dining areas, and a chef-inspired kitchen with a six-burner gas range, pot filler, double ovens, built-in refrigerator, oversized island, and walk-in pantry. The second floor is anchored by a luxurious primary suite with a spa-style bath, dual vanities, soaking tub, separate shower, and walk-in closet. Two additional bedrooms, a media room, and laundry room complete this level. The entire third floor functions as an ideal guest retreat with a private bedroom, full bath, sitting area, and kitchenette. Outside, enjoy a fountain near the patio, a side-yard putting green, and a private corner-lot setting. Residents enjoy gated access and a prime location minutes from CityCentre, Memorial Green, and Town & Country!!

Listed by Neil Mccallum

·

License #0745381

·

Hometown America Incorporated

·

832-443-6221

Last updated June 26, 2026

·

Source: HAR #83214441

Listing Facts

  • TypeSingle-family
  • NeighborhoodEnergy Corridor
  • Bedrooms4
  • Bathrooms3.5
  • Days on Prevu40
  • HOA/Maint. Fees$163.33/month
  • Taxes$17,430/year
  • Size4,722 sqft
  • Price per sqft$232

Amenities

  • Dishwasher
  • Private Outdoor Space
  • Air Conditioning
  • Parking

Location

Mortgage Calculator

Listing History

06/22/2026
Listed by Hometown America Incorporated
$1,095,000

Property Details for 622 Pink Azalea Trail

Association

Amenities

  • Association Amenities: Controlled Access
  • Community Features: Curbs

Fees

  • Association Fee: $1,960.00 Annually

General

  • Association Name: Talia Trails Community Assoc

Exterior

Construction

  • Roof: Composition
  • Stories: 3
  • Year Built: 2014
  • Architectural Style: Traditional
  • Construction Materials: Stone, Stucco
  • Exterior Features: Deck, Fence, Sprinkler/Irrigation, Patio

Features

  • Fencing: Back Yard
  • Patio And Porch Features: Deck, Patio

Measurements

  • Building Area Total: 4,722
  • Lot Features: Side Yard
  • Lot Size Acres: 0.09
  • Lot Size Area: 4,002
  • Lot Size Source: Appraiser
  • Lot Size Units: Square Feet

Financial

Taxes

  • Parcel Number: 133-065-004-0006
  • Tax Annual Amount: $17,430.00
  • Tax Year: 2025

Interior

Features

  • Appliances: Dishwasher, Disposal, Gas Oven, Gas Range, Microwave
  • Fireplace Features: Gas Log
  • Fireplace: Yes
  • Fireplaces Total: 1
  • Flooring: Carpet, Engineered Hardwood, Tile
  • Interior Features: Breakfast Bar, Double Vanity, Granite Counters, Jetted Tub, Kitchen/Family Room Combo, Pantry, Pot Filler, Separate Shower, Tub Shower, Walk-In Pantry, Ceiling Fan(s), Kitchen/Dining Combo

Measurements

  • Living Area: 4,722
  • Living Area Source: Appraiser

Rooms

  • Bathrooms Full: 3
  • Bathrooms Half: 1
  • Bathrooms Total Integer: 4
  • Bedrooms Total: 4
  • Rooms Total: 7

Other

Location

  • Subdivision Name: Talia Trls

Parking

Parking

  • Attached Garage: Yes
  • Garage Spaces: 2
  • Garage: Yes
  • Parking Features: Attached, Garage, Garage Door Opener

Schools

Elementary School

  • Elementary School: NOTTINGHAM ELEMENTARY SCHOOL
  • Elementary School District: 49 - Spring Branch

High School

  • High School: STRATFORD HIGH SCHOOL (SPRING BRANCH)
  • High School District: 49 - Spring Branch

Middle or Junior School

  • Middle Or Junior School: SPRING FOREST MIDDLE SCHOOL
  • Middle Or Junior School District: 49 - Spring Branch

Utilities

Equipment

  • Cooling: Central Air, Electric
  • Has Cooling: Yes
  • Heating: Central, Electric
  • Has Heating: Yes
  • Sewer: Other
  • Water Source: Other

Frequently Asked Questions

How many bedrooms and bathrooms does this single-family home have?

There are 4 bedrooms and 3.5 bathrooms in this single-family home at 622 Pink Azalea Trail.

What schools are nearby to 622 Pink Azalea Trail?

Nearby schools include the NOTTINGHAM ELEMENTARY SCHOOL, SPRING FOREST MIDDLE SCHOOL, and STRATFORD HIGH SCHOOL (SPRING BRANCH).

Does this single-family home have parking?

Yes, there are 2 parking spaces available for 622 Pink Azalea Trail.

What are the annual taxes for 622 Pink Azalea Trail?

Annual taxes for this single-family home are estimated at $17,430.

How does 622 Pink Azalea Trail compare to other single-family homes in Energy Corridor?

This single-family home is listed 98% above the average price for single-family homes in Energy Corridor and has been on the market for 10 less days than the typical home in this area.

What building or home owners association is the single-family home part of?

This single-family home is part of the Talia Trails Community Assoc home owners association.

What is the square footage on this single-family home?

According to the MLS, this listing is 4,722 sqft.

622 Pink Azalea Trail is a 4-bedroom, 3.5-bath single-family home for sale in Houston TX 77079. Listed on Prevu for 40 days at $1,095,000. This residence features 4,722 square feet of living space, located in Energy Corridor. The median listing price for single-family homes in this area is $550,000. Nearby schools include NOTTINGHAM ELEMENTARY SCHOOL, SPRING FOREST MIDDLE SCHOOL, and STRATFORD HIGH SCHOOL (SPRING BRANCH). Property amenities include private outdoor space, dishwasher, air conditioning, and parking. Browse more single-family home listings in Houston.

Based on information from Houston Realtors Information Service, Inc. and/or other sources. All data, including all measurements and calculations of area, is obtained from various sources and has not been, and will not be, verified by Prevu or the MLS. Information is provided exclusively for consumer's personal, non-commercial use and may not be used for any purpose other than to identify prospective properties consumer may be interested in purchasing.

Full MLS Disclaimers

Rebate estimate is indicative only and based on listing price and estimated buyer's agent commission paid by owner, if applicable. Final rebates are subject to Terms of Use and may vary due to final negotiated transaction terms.