

Prevu by reAlpha
BuySellBlogBrowse Listings

6205 S Van Gordon WayLittleton, CO 80127

For Sale

$895,000

Smart Buyer Rebate $8,950

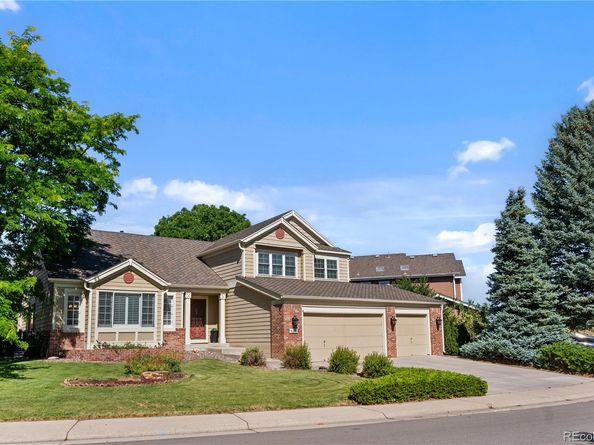
Updated in Waters Edge, a Littleton community where the location does about half the work. Miles of hiking and biking trails run right past the front door, the community pond sits within a walk, and buyers who like to fish tend to do just that before dinner. Mountain views hold the whole west horizon.

Inside, the finishes match the setting. Bamboo flooring throughout the main levels, plantation shutters keeping the light right, an updated kitchen with the finishes actually holding up, and bathrooms that were modernized so you don't have to plan a renovation the day you close. The covered deck was built for the way people use a deck in Colorado, not just for the listing photos.

The primary suite is where the design comes together. A freestanding soaking tub, a spa shower with multiple heads, and a custom walk in closet built for a real wardrobe. Bamboo continues right up to the door.

Location keeps earning its keep. Foothills west, Chatfield State Park close for boating and biking, Deer Creek Canyon and Roxborough within reach, and Denver about thirty minutes north when you actually need it.

Updated inside, views out, trails at the door. Move in ready.

Listed by Karie McLain

·

License #55056018

·

eXp Realty, LLC

·

719-213-7414

Last updated July 15, 2026

·

Source: REcolorado #4429466

Listing Facts

  • TypeSingle-family
  • NeighborhoodSummit Ridge at West Meadows
  • Bedrooms4
  • Bathrooms4
  • Days on Prevu17
  • HOA/Maint. Fees$560/annual
  • Taxes$6,275/year
  • Size3,989 sqft
  • Price per sqft$224

Amenities

  • Dishwasher
  • Private Outdoor Space
  • Washer/Dryer
  • Air Conditioning
  • Parking

Location

Mortgage Calculator

Listing History

07/15/2026
Listed by eXp Realty, LLC
$895,000

Property Details for 6205 S Van Gordon Way

Association

Fees

  • Association Fee: $560.00 Annually

General

  • Association Name: Waters Edge - Advance HOA Mgmt

Exterior

Construction

  • Roof: Composition
  • Structure Type: House
  • Year Built: 1993
  • Construction Materials: Brick, Frame
  • Exterior Features: Garden

Features

  • Fencing: Full
  • Patio And Porch Features: Covered, Deck, Patio

Measurements

  • Building Area Total: 3,989
  • Lot Features: Landscaped, Sprinklers In Front, Sprinklers In Rear
  • Lot Size Acres: 0.18
  • Lot Size Area: 0
  • Lot Size Square Feet: 7,840
  • Lot Size Units: Acres

Financial

Taxes

  • Parcel Number: 208466
  • Tax Annual Amount: $6,275.00
  • Tax Year: 2025

Interior

Features

  • Appliances: Cooktop, Dishwasher, Disposal, Dryer, Freezer, Microwave, Oven, Range, Range Hood, Refrigerator, Washer
  • Fireplace Features: Family Room, Gas, Gas Log
  • Fireplaces Total: 1
  • Flooring: Bamboo, Carpet, Tile, Vinyl
  • Interior Features: Ceiling Fan(s), Eat-in Kitchen, Five Piece Bath, High Ceilings, Kitchen Island, Pantry, Primary Suite, Quartz Counters, Smart Thermostat, Smoke Free, Solid Surface Counters, Vaulted Ceiling(s), Walk-In Closet(s)

Measurements

  • Living Area: 3,989

Rooms

  • Basement: Full
  • Has Basement: Yes
  • Bathrooms Full: 4
  • Bathrooms Total Integer: 4
  • Bedrooms Total: 4
  • Main Level Bathrooms: 1

Other

General

  • Exclusions: Seller's personal items

Location

  • Subdivision Name: Waters Edge

Parking

Parking

  • Attached Garage: Yes
  • Garage Spaces: 3
  • Parking Features: Concrete
  • Parking Total: 3

Schools

Elementary School

  • Elementary School: Powderhorn
  • Elementary School District: Jefferson County R-1

High School

  • High School: Dakota Ridge
  • High School District: Jefferson County R-1

Middle or Junior School

  • Middle Or Junior School: Summit Ridge
  • Middle Or Junior School District: Jefferson County R-1

Utilities

Equipment

  • Cooling: Central Air, Other
  • Heating: Forced Air, Natural Gas
  • Sewer: Public Sewer
  • Utilities: Cable Available, Electricity Connected, Natural Gas Connected
  • Water Source: Public

Frequently Asked Questions

How many bedrooms and bathrooms does this single-family home have?

There are 4 bedrooms and 4 bathrooms in this single-family home at 6205 S Van Gordon Way.

What schools are nearby to 6205 S Van Gordon Way?

Nearby schools include the Powderhorn Elementary School, Summit Ridge Middle School, and Dakota Ridge High School.

Does this single-family home have parking?

Yes, there are 3 parking spaces available for 6205 S Van Gordon Way.

What are the annual taxes for 6205 S Van Gordon Way?

Annual taxes for this single-family home are estimated at $6,275.

How does 6205 S Van Gordon Way compare to other single-family homes in Summit Ridge at West Meadows?

This single-family home is listed 34% above the average price for single-family homes in Summit Ridge at West Meadows and has been on the market for 42 less days than the typical home in this area.

What building or home owners association is the single-family home part of?

This single-family home is part of the Waters Edge - Advance HOA Mgmt home owners association.

What is the square footage on this single-family home?

According to the MLS, this listing is 3,989 sqft.

6205 S Van Gordon Way is a 4-bedroom, 4-bath single-family home for sale in Littleton CO 80127. On Prevu for 17 days at $895,000. This property features 3,989 square feet of living space, located in Summit Ridge at West Meadows. The median listing price for single-family homes in this area is $630,000. Nearby schools include Powderhorn Elementary School, Summit Ridge Middle School, and Dakota Ridge High School. Property amenities include private outdoor space, dishwasher, air conditioning, parking, and washer/dryer. Explore more single-family home listings in Jefferson County.

The content relating to real estate for sale in this Web site comes in part from the Internet Data eXchange ("IDX") program of METROLIST, INC., DBA RECOLORADO® Real estate listings held by brokers other than Prevu are marked with the IDX Logo. This information is being provided for the consumers' personal, non-commercial use and may not be used for any other purpose. All information subject to change and should be independently verified.

Full MLS Disclaimers

Rebate estimate is indicative only and based on listing price and estimated buyer's agent commission paid by owner, if applicable. Final rebates are subject to Terms of Use and may vary due to final negotiated transaction terms.