

Prevu by reAlpha
BuySellBlogBrowse Listings

6202 Gerdts DriveSan Jose, CA 95135

For Sale

$734,000

Smart Buyer Rebate $7,340

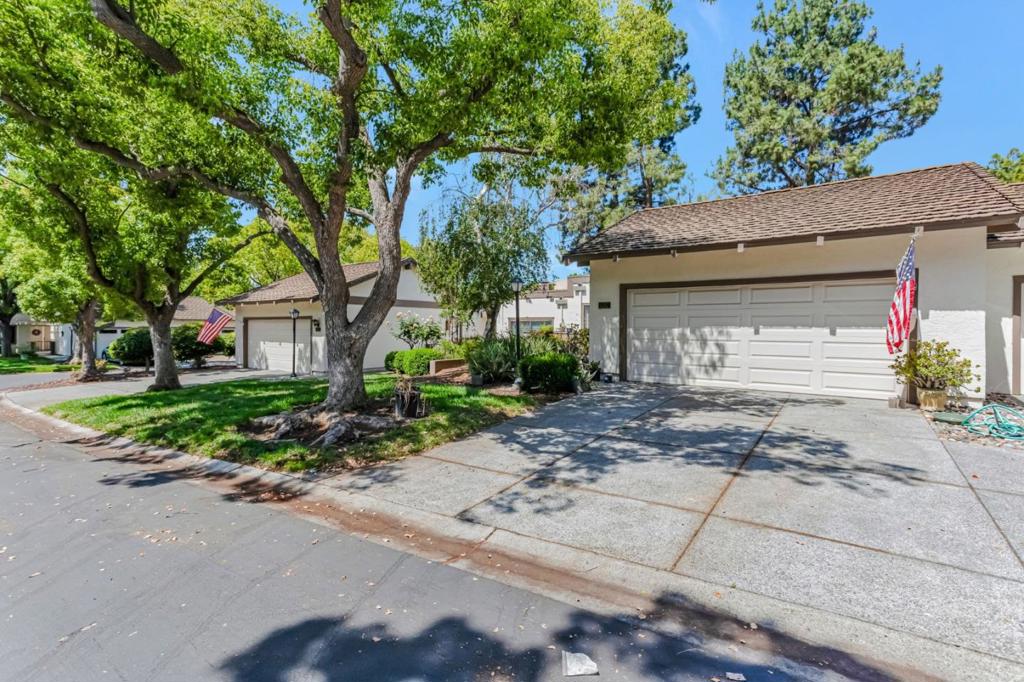
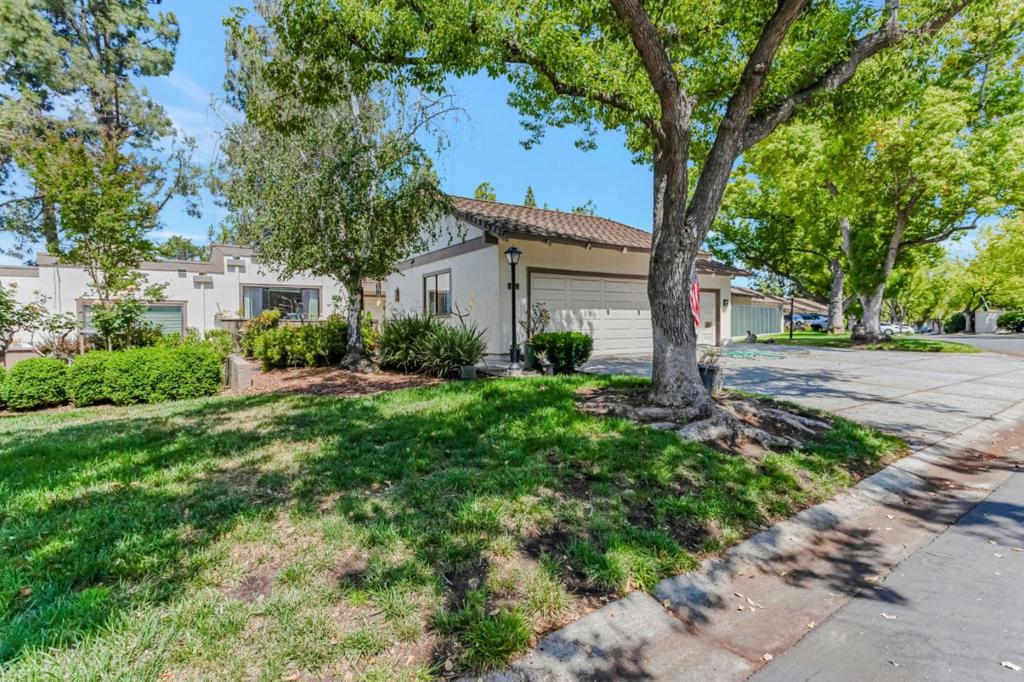
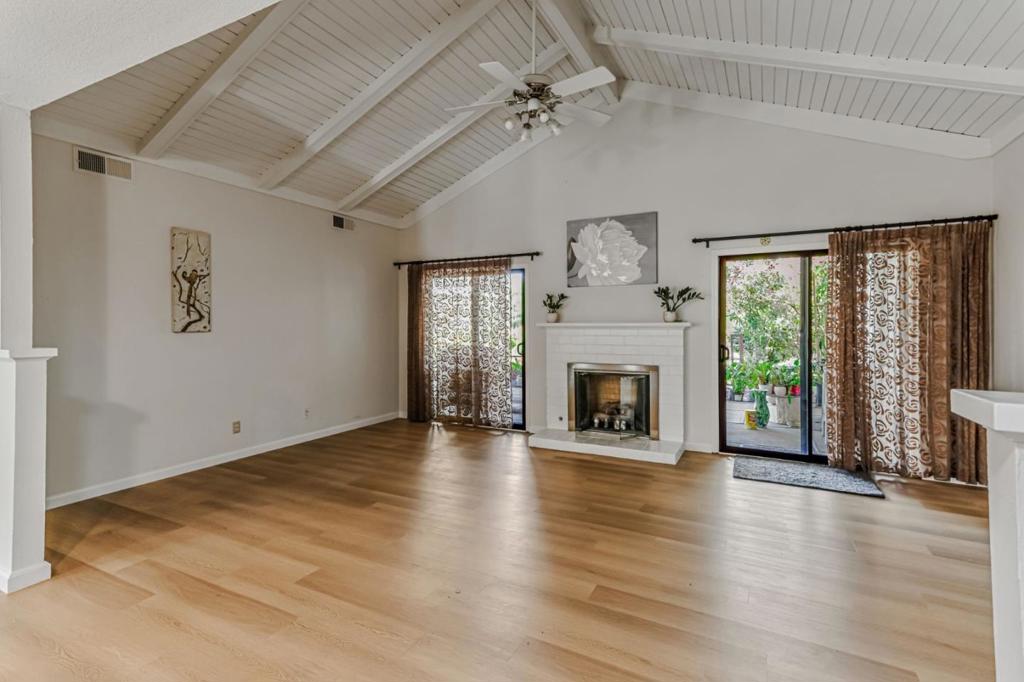
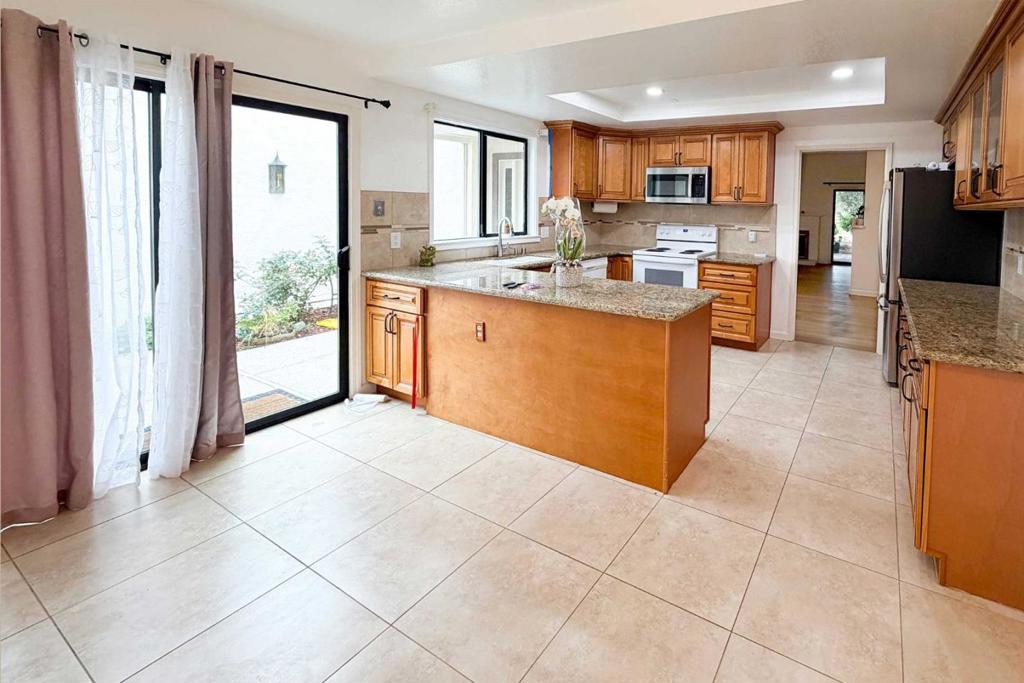
Set in the coveted Montgomery Collection of The Villages Golf & Country Club, this spacious and thoughtfully updated villa offers the best resort-style living in one of San Jose most desirable 55+ communities. The living room features a cozy gas fireplace and two sliding glass doors that lead to a large, covered patio framed by mature landscaping. The kitchen has been partially remodeled with custom cabinetry, granite countertops, and tile flooring. The primary bedroom includes a walk-in closet, and a sink that accommodates walkers or wheelchairs, offering both function and ease. The two-car garage is as practical as it is spacious with washer and dryer, large workbench, and abundant storage. This gated community features a championship golf course, tennis and pickleball courts, swimming pools, scenic hiking trails, and peaceful ponds. Residents enjoy access to over 60 clubs and social and interest groups.

Listed by Tam Nguyen

·

License #02001904

·

PHP Group, Inc

·

4087805088

Listed by Trung Tran

·

License #01863186

·

PHP Group, Inc

Last updated May 27, 2026

·

Source: CRMLS #ML82035128

Listing Facts

  • TypeCondo
  • NeighborhoodThe Villages
  • Bedrooms2
  • Bathrooms2
  • Days on Prevu166
  • HOA/Maint. Fees$1,650/month
  • Size1,526 sqft
  • Price per sqft$481

Amenities

  • Air Conditioning
  • Parking

Location

Mortgage Calculator

Listing History

02/16/2026
Listed by PHP Group, Inc
$734,000

Property Details for 6202 Gerdts Drive

Association

Amenities

  • Association Amenities: Golf Course, Other, Spa/Hot Tub, Water

Fees

  • Association Fee: $1,650.00 Monthly

General

  • Association Name: THE VILLAGES GOLF AND COUNTRY CLUB

Exterior

Construction

  • Roof: Tile
  • Stories Total: 1
  • Year Built: 1974
  • Building Name: THE VILLAGES

Measurements

  • Lot Size Acres: 0.04
  • Lot Size Area: 2,094
  • Lot Size Source: Assessor
  • Lot Size Square Feet: 2,094
  • Lot Size Units: Square Feet

Financial

Taxes

  • Parcel Number: 66507019

Interior

Features

  • Appliances: Electric Oven, Disposal, Microwave, Refrigerator
  • Fireplace Features: Family Room
  • Fireplace: Yes
  • Flooring: Carpet, Laminate, Tile

Measurements

  • Living Area: 1,526
  • Living Area Source: Assessor

Rooms

  • Bathrooms Full: 2
  • Bathrooms Total Integer: 2
  • Bedrooms Total: 2

Parking

Parking

  • Attached Garage: Yes
  • Garage Spaces: 2
  • Garage: Yes
  • Parking Features: Attached
  • Parking Total: 2

Schools

High School

  • High School District: Other

Utilities

Equipment

  • Cooling: Central Air
  • Has Cooling: Yes
  • Heating: Forced Air
  • Has Heating: Yes
  • Laundry Features: In Garage
  • Sewer: Public Sewer
  • Water Source: Public

Frequently Asked Questions

How many bedrooms and bathrooms does this condo have?

There are 2 bedrooms and 2 bathrooms in this condo at 6202 Gerdts Drive.

Does this condo have parking?

Yes, there are 2 parking spaces available for 6202 Gerdts Drive.

How does 6202 Gerdts Drive compare to other condos in The Villages?

This condo is listed 1% above the average price for condos in The Villages and has been on the market for 72 more days than the typical home in this area.

What building or home owners association is the condo part of?

This condo is in the THE VILLAGES building and is part of the THE VILLAGES GOLF AND COUNTRY CLUB home owners association.

What is the square footage on this condo?

According to the MLS, this listing is 1,526 sqft.

6202 Gerdts Drive is a 2-bedroom, 2-bath condo for sale in San Jose CA 95135. Available on Prevu for 166 days at $734,000. This residence features 1,526 square feet of living space, located in The Villages. The median listing price for condos in this area is $729,500. Property amenities include air conditioning and parking. Browse more condo listings in San Jose.

Based on information from California Regional Multiple Listing Service, Inc. and/or other sources. All data, including all measurements and calculations of area, is obtained from various sources and has not been, and will not be, verified by Prevu or the MLS. Information is provided exclusively for consumer's personal, non-commercial use and may not be used for any purpose other than to identify prospective properties consumer may be interested in purchasing.

Full MLS Disclaimers

Rebate estimate is indicative only and based on listing price and estimated buyer's agent commission paid by owner, if applicable. Final rebates are subject to Terms of Use and may vary due to final negotiated transaction terms.